NEW NEW NEW! Recently updated!! Charming 3BR/2BA Home with Spacious Living Areas on a Large Lot - Carriage Hills S/D, Southaven, MS. Welcome to this spacious and well-located home in the desirable Carriage Hills Subdivision. The dwelling has a large primary bedroom with its own full bathroom. This home sits on a large lot and features a sizable family room, perfect for gatherings and everyday living. Enjoy low-maintenance living with brick exterior, and wood plank tile floors throughout with new carpet in bedrooms! The bright kitchen includes built-in appliances: electric range/oven, dishwasher, and microwave. You will enjoy the outdoors with both a covered front porch and a large covered rear patio overlooking a private treed rear yard. The home contains plenty of windows that fill the space with natural light. Located close to Southaven High School and I-55, you'll have quick access to schools and shopping. RECENT UPDATES: Wood plank tile flooring, carpet, countertops, cabinets, plumbing fixtures toilets and bathtub, light fixtures, interior paint, sinks throughout, roof replaced in 2024. Not available for rent only for sale.
Pending
Price cut: $1K (8/28)
$234,000
954 Boulder Dr, Southaven, MS 38671
3beds
1,489sqft
Residential, Single Family Residence
Built in 1972
0.46 Acres Lot
$229,200 Zestimate®
$157/sqft
$-- HOA
What's special
Brick exteriorLarge lotNew carpet in bedroomsCovered front porch
- 62 days
- 75
- 1
Likely to sell faster than
Zillow last checked:
Listing updated:
Listed by:
McKeever Heun 901-210-9669,
Anton Realty & Appraisals 662-349-1790
Source: MLS United,MLS#: 4157743
Facts & features
Interior
Bedrooms & bathrooms
- Bedrooms: 3
- Bathrooms: 2
- Full bathrooms: 2
Primary bedroom
- Description: Ceiling Fan, Two Windows
- Level: First
Bedroom
- Description: Ceiling Fan, Two Windows, Carpet
- Level: First
Bedroom
- Description: Ceiling Fan, One Window
- Level: First
Primary bathroom
- Description: Tile Floor, Tile Shower
- Level: First
Bathroom
- Description: Tile Floor, Tile Shower
- Level: First
Dining room
- Description: Wood Tile Plank Flooring, Window Overlooking Front Yard
- Level: First
Family room
- Description: Large, Wood Tile Plank Flooring, Two Ceiling Fans, Fireplace With Multiple Windows
- Level: First
Kitchen
- Description: Built-In Kitchen Appliances, Serving Bar
- Level: First
Heating
- Central, Natural Gas
Cooling
- Ceiling Fan(s), Central Air, Electric
Appliances
- Included: Dishwasher, Free-Standing Electric Range, Range Hood
- Laundry: Laundry Room, Main Level
Features
- Built-in Features, Ceiling Fan(s), Eat-in Kitchen
- Flooring: Carpet, Ceramic Tile
- Doors: Dead Bolt Lock(s), Security, Storm Door(s)
- Windows: Double Pane Windows, Insulated Windows, Vinyl
- Has fireplace: Yes
- Fireplace features: Great Room
Interior area
- Total structure area: 1,489
- Total interior livable area: 1,489 sqft
Video & virtual tour
Property
Parking
- Total spaces: 1
- Parking features: Attached Carport, Driveway, Direct Access, Concrete
- Carport spaces: 1
- Has uncovered spaces: Yes
Features
- Levels: One
- Stories: 1
- Patio & porch: Front Porch
- Exterior features: Private Yard, Rain Gutters
- Fencing: Chain Link
Lot
- Size: 0.46 Acres
- Dimensions: 80/127.81 x 210.75/172.35
- Features: Few Trees, Level
Details
- Parcel number: 1086240400037100
- Zoning description: Single Family Residential
Construction
Type & style
- Home type: SingleFamily
- Architectural style: Traditional
- Property subtype: Residential, Single Family Residence
Materials
- Brick, Siding
- Foundation: Slab
- Roof: Architectural Shingles
Condition
- Updated/Remodeled
- New construction: No
- Year built: 1972
Utilities & green energy
- Sewer: Public Sewer
- Water: Public
- Utilities for property: Cable Available, Electricity Connected, Natural Gas Connected, Sewer Connected
Community & HOA
Community
- Subdivision: Carriage Hills
HOA
- Has HOA: No
Location
- Region: Southaven
Financial & listing details
- Price per square foot: $157/sqft
- Tax assessed value: $113,348
- Annual tax amount: $2,068
- Date on market: 7/31/2026
- Electric utility on property: Yes
Estimated market value
$229,200
$218,000 - $241,000
$1,910/mo
Price history
| Date | Event | Price |
|---|---|---|
| 8/31/2026 | Pending sale | $234,000$157/sqft |
Source: MLS United #4157743 Report a problem | ||
| 8/28/2026 | Price change | $234,000-0.4%$157/sqft |
Source: MLS United #4157743 Report a problem | ||
| 7/31/2026 | Listed for sale | $235,000$158/sqft |
Source: MLS United #4157743 Report a problem | ||
Public tax history
| Year | Property taxes | Tax assessment |
|---|---|---|
| 2025 | $2,068 +11.3% | $17,002 +33% |
| 2024 | $1,858 | $12,784 |
| 2023 | $1,858 +2.1% | $12,784 |
| 2022 | $1,819 | $12,784 |
| 2021 | $1,819 +6.4% | $12,784 +6.4% |
| 2020 | $1,710 | $12,014 |
| 2019 | $1,710 | $12,014 |
| 2018 | $1,710 +2.2% | $12,014 +2.7% |
| 2017 | $1,673 | $11,694 |
| 2016 | $1,673 +0.5% | $11,694 -42.2% |
| 2015 | $1,666 -0.5% | $20,238 +73.1% |
| 2014 | $1,673 | $11,694 |
| 2013 | $1,673 | $11,694 |
| 2010 | -- | $11,694 |
| 2009 | -- | $11,694 +50% |
| 2008 | -- | $7,796 |
Find assessor info on the county website
Monthly payment
Est. payment
Payment breakdown
Explore the cost of this home by adjusting the details. Changes won't be saved.Climate risks
Neighborhood: 38671
Nearby schools
Schools provided by the listing agent
- Elementary: Southaven
- Middle: Southaven Middle
- High: Southaven
Source: MLS United. This data may not be complete. We recommend contacting the local school district to confirm school assignments for this home.
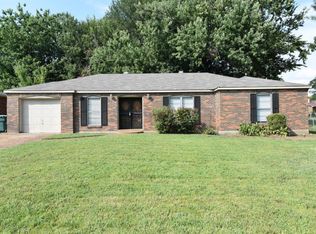
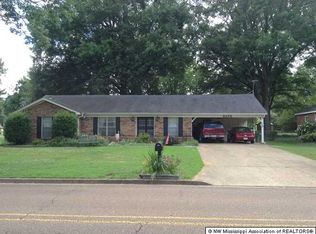
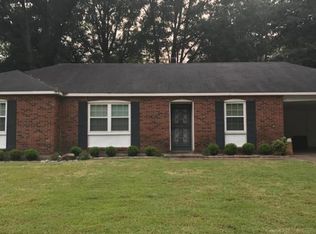
Similar homes
- $224,8994 bd2 ba1.2k sqft8144 Cedarbrook Dr, Southaven, MS 38671For Sale
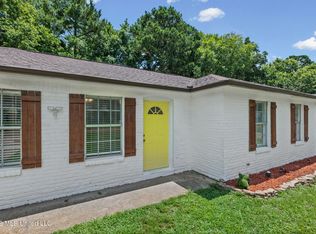 MLS ID #4156330, Kasina S Ford, The Home Partners Realty, LLC. MLS United
 - $244,9004 bd3 ba1.5k sqft8432 Southernwood Cv, Southaven, MS 38671For Sale
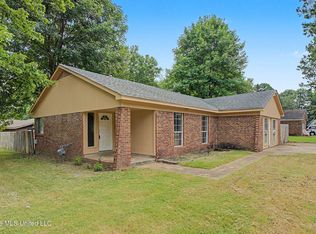 MLS ID #4157536, Terry Thomas, Burch Realty Group Hernando. MLS United
 - $215,0003 bd2 ba1.4k sqft1572 Brookhaven Dr, Southaven, MS 38671For Sale
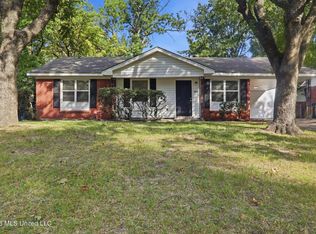 MLS ID #4159442, Kerry Kretchmer, Mainstay Brokerage, LLC. MLS United
 - $205,0003 bd2 ba1.3k sqft1768 Brown Cv, Southaven, MS 38671For Sale
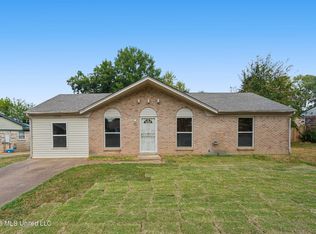 MLS ID #4162276, McKeever Heun, Anton Realty & Appraisals. MLS United
