Skip main navigation
Closed
  • $255,000

    954 Bryce Ave, Aurora, OH 44202

    3beds
    1,326sqft
    Single Family Residence
    Built in 1954
    0.36 Acres Lot
    $260,500 Zestimate®
    $192/sqft
    $2,104 Estimated rent

    Home value

    $260,500

    $247,000 - $274,000

    $2,104/mo

    Zestimate® history
    Loading
    Loading...

    Owner options

    List your home for rent

    $2,104/mo

    Rent Zestimate®

    Find your next renter with Zillow Rental Manager. Plus, with online applications, you can quickly screen prospective tenants – for free.

    Learn more

    $2,104/mo

    Rent Zestimate®

    Refinance and save

    $1,619/mo

    Est. payment

    Refinancing to a lower rate could help reduce your monthly payments and save thousands over the life of the loan.

    See today's rates

    $1,619/mo

    Est. payment

    Explore your selling options

    Work with a Zillow partner agent

    Leverage their expertise and Zillow's premium Showcase listings to get your home seen by more buyers.

    Get started

    List with your own agent

    Get your home in front of millions of buyers by listing it on Zillow.

    Learn how to do it

    Sell it yourself

    Take full control of how buyers see your home on Zillow by listing For Sale by Owner (FSBO).

    List your home

    What's special

    Ceiling fanGranite countersEnclosed porchLvt flooringGas stoveNew cabinetry
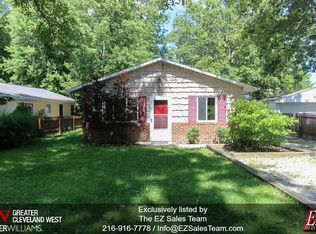
    Welcome to this renovated Cape Cod that offers style and thoughtful upgrades throughout the home. This home features a spacious living room with large picture window, LVT flooring and front door opens to the enclosed porch. The eat-in kitchen which has been remodeled has LVT flooring, new cabinetry, granite counters, gas stove, microwave, dishwasher & refrigerator and ceiling fan. The kitchen opens to the Laundry/Mud room which has a cubby for coats and shoes, LVT flooring, additional cabinets and counter with sink for storage. There is also a washer/dryer. Two bedrooms on the main floor with new carpeting are good sized with closets. 2nd floor has a large 20x12 family room for additional living space. The primary bedroom is on the second floor has an ensuite bath. The home also has a deck at the side of the home, oversized 24x24 garage. The driveway has concrete in front of the garage and gravel from the deck to the street. Recent improvements include: New kitchen and appliances, new first floor bath, new furnace and central air, new electrical panel, new floor coverings, side storm door, new fixtures throughout, washer & dryer. Interior painting throughout the home, power washing the exterior, all double hung windows have been replaced. There is also a newer roof which was installed in June of 2024. Attic has been fully insulated with blown-in insulation. This home sits on two parcels of land and is ideal for entertaining. Close proximity to shopping, movie theatre, restaurants, Aurora schools and library. This makes this home a perfect blend of comfort, updates and location.

    Zillow last checked:

    Listing updated:

    Listed by:

    Patty Erickson 216-509-6266 patriciaerickson@howardhanna.com,

    Howard Hanna

    Bought with:

    Gloria J Schwartz, 443494

    Howard Hanna

    Source: MLS Now,MLS#: 5183746Originating MLS: Akron Cleveland Association of REALTORS

    Facts & features

    Interior

    Bedrooms & bathrooms
    • Bedrooms: 3
    • Bathrooms: 2
    • Full bathrooms: 2
    • Main level bathrooms: 1
    • Main level bedrooms: 2
    Primary bedroom
    • Description: Flooring: Carpet
    • Level: Second
    • Dimensions: 14.00 x 13.00
    Bedroom
    • Description: Flooring: Carpet
    • Level: First
    • Dimensions: 13.00 x 11.00
    Bedroom
    • Description: Flooring: Carpet
    • Level: First
    • Dimensions: 12.00 x 11.00
    Primary bathroom
    • Description: Flooring: Ceramic Tile,Luxury Vinyl Tile
    • Level: Second
    • Dimensions: 6 x 6
    Primary bathroom
    • Description: Flooring: Ceramic Tile
    • Level: First
    • Dimensions: 7 x 5
    Eat in kitchen
    • Description: Flooring: Luxury Vinyl Tile
    • Features: Granite Counters
    • Level: First
    • Dimensions: 14.00 x 9.00
    Family room
    • Description: Flooring: Carpet
    • Level: Second
    • Dimensions: 20.00 x 12.00
    Laundry
    • Description: Flooring: Luxury Vinyl Tile
    • Level: First
    • Dimensions: 11 x 8
    Living room
    • Description: Flooring: Luxury Vinyl Tile
    • Level: First
    • Dimensions: 14.00 x 13.00
    Other
    • Level: First
    • Dimensions: 15 x 6
    Heating
    • Forced Air, Gas
    Cooling
    • Central Air
    Appliances
    • Included: Dryer, Dishwasher, Microwave, Range, Refrigerator, Washer
    • Laundry: Washer Hookup, Gas Dryer Hookup, Inside, Main Level, Laundry Room, Laundry Tub, In Unit, Sink
    Features
    • Ceiling Fan(s), Eat-in Kitchen, Granite Counters, Pantry
    • Windows: ENERGY STAR Qualified Windows
    • Basement: Crawl Space
    • Has fireplace: No
    Interior area
    • Total structure area: 1,326
    • Total interior livable area: 1,326 sqft
    • Finished area above ground: 1,326

    Property

    Parking
    • Parking features: Detached, Electricity, Garage Faces Front, Garage, Garage Door Opener, Gravel, Oversized, Paved
    • Garage spaces: 2
    Accessibility
    • Accessibility features: None
    Features
    • Levels: Two
    • Stories: 2
    • Patio & porch: Deck, Enclosed, Patio, Porch
    • Has view: Yes
    • View description: Trees/Woods
    Lot
    • Size: 0.36 Acres
    • Dimensions: 100 x 160
    • Features: City Lot, Flat, Level, Wooded
    Details
    • Additional parcels included: 030013200049000
    • Parcel number: 030013200048000

    Construction

    Type & style
    • Home type: SingleFamily
    • Architectural style: Cape Cod
    • Property subtype: Single Family Residence
    Materials
    • Aluminum Siding
    • Roof: Asphalt,Fiberglass
    Condition
    • Year built: 1954

    Utilities & green energy

    • Sewer: Public Sewer
    • Water: Public

    Community & HOA

    Community
    • Security: Smoke Detector(s)
    • Subdivision: Western Reserve Land Co
    HOA
    • Has HOA: No
    Location
    • Region: Aurora

    Financial & listing details

    • Price per square foot: $192/sqft
    • Tax assessed value: $173,000
    • Annual tax amount: $2,980
    • Date on market: 2/2/2026
    • Cumulative days on market: 29 days
    • Listing agreement: Exclusive Right To Sell
    • Listing terms: Cash,Conventional,FHA,USDA Loan,VA Loan

    Price history

    DateEventPrice
    3/26/2026Sold$255,000-3.8%$192/sqft
    Source: MLS Now #5183746 Report a problem
    3/12/2026Pending sale$265,000$200/sqft
    Source: MLS Now #5183746 Report a problem
    2/27/2026Listed for sale$265,000$200/sqft
    Source: MLS Now #5183746 Report a problem
    2/17/2026Pending sale$265,000$200/sqft
    Source: MLS Now #5183746 Report a problem
    2/2/2026Listed for sale$265,000+76.7%$200/sqft
    Source: MLS Now #5183746 Report a problem
    10/3/2025Sold$150,000$113/sqft
    Source: MLS Now #5144857 Report a problem
    8/5/2025Pending sale$150,000+20%$113/sqft
    Source: MLS Now #5144857 Report a problem
    8/17/2016Sold$125,000-2%$94/sqft
    Source: Agent Provided Report a problem
    6/30/2016Listed for sale$127,500+37.8%$96/sqft
    Source: Keller Williams Grt Cleve West #3822618 Report a problem
    2/1/2012Listing removed$950$1/sqft
    Source: Howard Hanna - Chagrin Falls #3281163 Report a problem
    12/17/2011Listed for rent$950$1/sqft
    Source: Howard Hanna - Chagrin Falls #3281163 Report a problem
    12/5/2005Sold$92,500$70/sqft
    Source: MLS Now #2249134 Report a problem

    Public tax history

    YearProperty taxesTax assessment
    2025$2,760 +1.8%$60,560
    2024$2,711 +17%$60,560 +43.7%
    2023$2,318 +9.9%$42,150
    2022$2,109 -0.1%$42,150
    2021$2,112 +12%$42,150 +19.9%
    2020$1,886 -0.8%$35,150
    2019$1,901 +3.1%$35,150 +13.5%
    2018$1,843 $30,980
    2017$1,843 +8.1%$30,980
    2016$1,705 -19.5%$30,980
    2015$2,117 +18.4%$30,980
    2014$1,789 +0.6%$30,980
    2013$1,778 -20.4%$30,980
    2012$2,233 +39.6%$30,980 -1.8%
    2011$1,599 +0.2%$31,540
    2010$1,596 -22.4%$31,540
    2009$2,056 $31,540
    2008$2,056 $31,540 -5.1%
    2007-- $33,220
    2005$1,319 +1.9%--
    2004$1,295 -0.2%--
    2003$1,298 +16%--
    2002$1,119 -51.1%--
    2001$2,287 +0.5%--
    2000$2,277 +0.1%--
    1999$2,274 --
    Find assessor info on the county website

    Neighborhood: 44202

    Nearby schools

    GreatSchools rating
    Schools provided by the listing agent
    • District: Aurora CSD - 6701

    Source: MLS Now. This data may not be complete. We recommend contacting the local school district to confirm school assignments for this home.

    Get a cash offer in 3 minutes
    Find out how much your home could sell for in as little as 3 minutes with a no-obligation cash offer.
    Estimated market value
    $260,500
    Get a cash offer in 3 minutes
    Find out how much your home could sell for in as little as 3 minutes with a no-obligation cash offer.
    Estimated market value
    $260,500