Welcome to your new home in one of the most welcoming and newest phases of The Bend at Walnut Springs in Jonesborough (in the Gray area)! This charming 3 bedroom, 2 bathroom new construction home spans 2,000 square feet. Its open floor plan makes it ideal for entertaining family and guests. The kitchen boasts quartz countertops, stainless steel appliances, soft-close shaker-style cabinetry, a tile backsplash and a spacious island that overlooks the living room. The kitchen seamlessly connects to both the living room and a formal dining area. The living room is enhanced by a gas shiplap fireplace and coffered ceilings, while the dining area features elegant wainscoting. Additionally, the living room provides access to a covered back porch.
You'll be captivated by the primary suite, which includes a walk-in closet, tray ceiling, accent wall, and a generously sized bathroom equipped with double vanity sinks, granite countertops, a soaker tub and a beautifully tiled shower with a pull down sprayer. Completing the home are two sizable bedrooms, each with walk-in closets, a laundry room with cabinets and shelving, and a full bathroom. Enjoy the durability of LVP flooring throughout, with tile in the bathrooms. This home is located at at the top of the culdesac with some great views!
The Bend at Walnut Springs is conveniently located between Johnson City and Kingsport with easy access to I26. It's zoned for Ridgeview and Daniel Boone High School. A one year builder's warranty is included. The HOA fee is $150 per year with a $50 transfer fee. Taxes to be assessed. All information deemed reliable but subject to buyer/buyer agent verification
Sold for $515,000
$515,000
954 Cabot Cv, Jonesborough, TN 37659
3beds
2,000sqft
Single Family Residence, Residential
Built in 2026
0.34 Acres Lot
$520,800 Zestimate®
$258/sqft
$2,946 Estimated rent
Home value
$520,800
$437,000 - $620,000
$2,946/mo
Zestimate® history
Owner options
List your home for rent
$2,946/mo
Rent Zestimate®
Find your next renter with Zillow Rental Manager. Plus, with online applications, you can quickly screen prospective tenants – for free.
$2,946/mo
Rent Zestimate®
Refinance and save
$3,380/mo
Est. payment
Refinancing to a lower rate could help reduce your monthly payments and save thousands over the life of the loan.
$3,380/mo
Est. payment
Explore your selling options
Work with a Zillow partner agent
Leverage their expertise and Zillow's premium Showcase listings to get your home seen by more buyers.
Get startedList with your own agent
Get your home in front of millions of buyers by listing it on Zillow.
Learn how to do itSell it yourself
Take full control of how buyers see your home on Zillow by listing For Sale by Owner (FSBO).
List your homeWhat's special
Gas shiplap fireplaceSoft-close shaker-style cabinetryStainless steel appliancesTile backsplashCoffered ceilingsTile in the bathroomsQuartz countertops
Zillow last checked:
Listing updated:
Listed by:
Caitlin Buckingham 931-510-1155,
Foundation Realty Group
Bought with:
Amanda Westbrook, 312386
Westbrook Legacy Realty
Source: TVRMLS,MLS#: 9990991
Facts & features
Interior
Bedrooms & bathrooms
- Bedrooms: 3
- Bathrooms: 2
- Full bathrooms: 2
Heating
- Central, Fireplace(s), Heat Pump
Cooling
- Ceiling Fan(s), Central Air, Heat Pump
Appliances
- Included: Dishwasher, Disposal, Electric Range, Microwave
- Laundry: Electric Dryer Hookup, Washer Hookup
Features
- Entrance Foyer, Granite Counters, Kitchen Island, Open Floorplan, Soaking Tub, Walk-In Closet(s)
- Flooring: Luxury Vinyl, Tile
- Windows: Double Pane Windows
- Number of fireplaces: 1
- Fireplace features: Gas Log, Living Room
Interior area
- Total structure area: 2,000
- Total interior livable area: 2,000 sqft
Property
Parking
- Total spaces: 2
- Parking features: Driveway, Attached, Garage Door Opener
- Attached garage spaces: 2
- Has uncovered spaces: Yes
Features
- Levels: One
- Stories: 1
- Patio & porch: Covered, Front Porch, Rear Porch
Lot
- Size: 0.34 Acres
- Dimensions: 161 x 165 x 138 IRR
- Topography: Level
Details
- Parcel number: 019h D 130.00
- Zoning: Residential
Construction
Type & style
- Home type: SingleFamily
- Architectural style: Ranch
- Property subtype: Single Family Residence, Residential
Materials
- Brick, Vinyl Siding
- Roof: Shingle
Condition
- New Construction
- New construction: Yes
- Year built: 2026
Utilities & green energy
- Sewer: Public Sewer
- Water: Public
- Utilities for property: Electricity Connected, Sewer Connected, Water Connected
Community & HOA
Community
- Security: Carbon Monoxide Detector(s), Smoke Detector(s)
- Subdivision: The Bend at Walnut Springs
HOA
- Has HOA: Yes
- HOA fee: $150 annually
Location
- Region: Jonesborough
Financial & listing details
- Price per square foot: $258/sqft
- Date on market: 2/9/2026
- Listing terms: Cash,Conventional,FHA,VA Loan
- Electric utility on property: Yes
Price history
| Date | Event | Price |
|---|---|---|
| 3/31/2026 | Sold | $515,000-0.9%$258/sqft |
Source: TVRMLS #9990991 Report a problem | ||
| 2/13/2026 | Pending sale | $519,900$260/sqft |
Source: TVRMLS #9990991 Report a problem | ||
| 2/9/2026 | Listed for sale | $519,900$260/sqft |
Source: TVRMLS #9990991 Report a problem | ||
Public tax history
Tax history is unavailable.
Neighborhood: 37659
Nearby homes
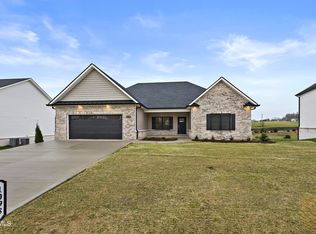
- $540,0003 bd2 ba1.9k sqft1098 Cabot Cv, Jonesborough, TN 37659Sold
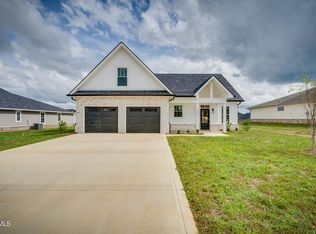
- $519,0003 bd3 ba2.1k sqft2070 Presley Xing, Jonesborough, TN 37659Sold
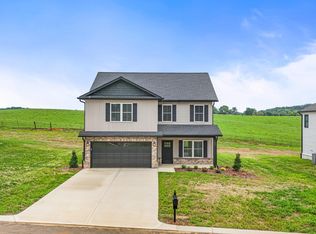
- $435,5003 bd3 ba2.1k sqft1380 Cabot Cv, Jonesborough, TN 37659Sold

- $512,0003 bd2 ba1.9k sqft2020 Presley Xing, Jonesborough, TN 37659Sold
- $479,9003 bd2 ba1.8k sqft2044 Presley Xing, Jonesborough, TN 37659Sold
- $450,0003 bd3 ba2.2k sqft2030 Presley Xing, Jonesborough, TN 37659Sold
- $375,0003 bd3 ba1.7k sqft1400 Cabot Cv, Jonesborough, TN 37659Sold
- $410,0003 bd2 ba1k sqft1067 Cabot Cv, Jonesborough, TN 37659Sold
- $434,9003 bd2 ba1.7k sqft2037 Presley Xing, Jonesborough, TN 37659Sold
Nearby schools
GreatSchools rating
- 7/10Ridgeview Elementary SchoolGrades: PK-8Distance: 0.9 mi
- 6/10Daniel Boone High SchoolGrades: 9-12Distance: 1.6 mi
Schools provided by the listing agent
- Elementary: Ridgeview
- Middle: Ridgeview
- High: Daniel Boone
Source: TVRMLS. This data may not be complete. We recommend contacting the local school district to confirm school assignments for this home.


Get pre-qualified for a loan
At Zillow Home Loans, we can pre-qualify you in as little as 5 minutes with no impact to your credit score.An equal housing lender. NMLS #10287.
- Tennessee
- Washington County
- Johnson City
- 37659
- 954 Cabot Cv
