Are you ready to live in an Amazing Condominium Community? Well, you have found it!! Welcome to, The Club at Orlando and, 954 Courtyard Lane, Unit #52. This community is conveniently located within minutes of Expressways, UCF, Valencia College, Siemens Energy, Lockheed Martin, shopping, schools, and restaurants. You DO Not want to miss out on this little gem of a property! This lovely 2 bedroom, 2 bathroom condo just happens to be a top floor, Corner unit with an oversized screened in balcony! Imagine relaxing on your balcony overlooking a beautiful courtyard with picnic tables, plenty of mature shade trees, plants, flowers and a nice walking trail. This home features: Laminate and tile floors throughout, (NO CARPET') ceiling fans in every rooms, including, the kitchen and balcony. There is a utility room in the unit with washer, dryer and extra storage space. The house has been freshly painted with a neutral color throughout, making it move-in-ready for You! This community is great because it includes the following: CABLE, INTERNET, WATER, Overnight Security, Clubhouse with Pool, Tennis courts, Pickleball, Gazebo and a beautiful lake with a fountain. Don't wait too long to view this property!! Call today for your private showing!
Sold for $188,000
$188,000
954 Courtyard Ln Unit 52, Orlando, FL 32825
2beds
1,120sqft
Condominium
Built in 1984
-- sqft lot
$185,900 Zestimate®
$168/sqft
$1,609 Estimated rent
Home value
$185,900
$169,000 - $204,000
$1,609/mo
Zestimate® history
Owner options
List your home for rent
$1,609/mo
Rent Zestimate®
Find your next renter with Zillow Rental Manager. Plus, with online applications, you can quickly screen prospective tenants – for free.
$1,609/mo
Rent Zestimate®
Refinance and save
$1,814/mo
Est. payment
Refinancing to a lower rate could help reduce your monthly payments and save thousands over the life of the loan.
$1,814/mo
Est. payment
Explore your selling options
Work with a Zillow partner agent
Leverage their expertise and Zillow's premium Showcase listings to get your home seen by more buyers.
Get startedList with your own agent
Get your home in front of millions of buyers by listing it on Zillow.
Learn how to do itSell it yourself
Take full control of how buyers see your home on Zillow by listing For Sale by Owner (FSBO).
List your homeWhat's special
Mature shade treesBeautiful courtyardCorner unitLaminate and tile floorsOversized screened in balcony
Zillow last checked:
Listing updated:
Listed by:
J. Hope Carter Snoap 407-963-6767,
FUTURE HOME REALTY INC 800-921-1330
Bought with:
Shaunda Hall, 669447
LPT REALTY, LLC
Source: Stellar MLS,MLS#: O6318973 Originating MLS: Orlando Regional
Originating MLS: Orlando Regional
Facts & features
Interior
Bedrooms & bathrooms
- Bedrooms: 2
- Bathrooms: 2
- Full bathrooms: 2
Primary bedroom
- Features: Walk-In Closet(s)
- Level: Second
- Area: 195 Square Feet
- Dimensions: 15x13
Bedroom 2
- Features: Dual Closets
- Level: Second
- Area: 110 Square Feet
- Dimensions: 11x10
Dinette
- Features: No Closet
- Level: Second
- Area: 72 Square Feet
- Dimensions: 9x8
Kitchen
- Features: Exhaust Fan, Built-in Closet
- Level: Second
- Area: 56 Square Feet
- Dimensions: 8x7
Living room
- Features: No Closet
- Level: Second
- Area: 247 Square Feet
- Dimensions: 19x13
Heating
- Central
Cooling
- Central Air
Appliances
- Included: Cooktop, Dishwasher, Disposal, Dryer, Electric Water Heater, Exhaust Fan, Ice Maker, Microwave, Range, Refrigerator
- Laundry: Laundry Room, Washer Hookup
Features
- Ceiling Fan(s), Chair Rail, Eating Space In Kitchen, Living Room/Dining Room Combo, PrimaryBedroom Upstairs, Thermostat, Walk-In Closet(s)
- Flooring: Ceramic Tile, Laminate
- Doors: Outdoor Grill, Sliding Doors
- Windows: Window Treatments
- Has fireplace: No
Interior area
- Total structure area: 1,120
- Total interior livable area: 1,120 sqft
Property
Features
- Levels: One
- Stories: 1
- Exterior features: Balcony, Courtyard, Garden, Outdoor Grill, Sidewalk
- Waterfront features: Lake
Lot
- Size: 0.9 Acres
Details
- Parcel number: 242230800803502
- Zoning: P-D
- Special conditions: None
Construction
Type & style
- Home type: Condo
- Property subtype: Condominium
Materials
- Block, Concrete, Stucco
- Foundation: Slab
- Roof: Shingle
Condition
- New construction: No
- Year built: 1984
Utilities & green energy
- Sewer: Public Sewer
- Water: Public
- Utilities for property: Cable Connected, Electricity Connected, Sewer Connected, Street Lights, Water Connected
Community & HOA
Community
- Features: Lake, Buyer Approval Required, Clubhouse, Community Mailbox, Gated Community - No Guard, Irrigation-Reclaimed Water, Park, Pool, Sidewalks, Tennis Court(s)
- Pet fee: $0 monthly
- Subdivision: CLUB AT ORLANDO PH 02
HOA
- Has HOA: Yes
- Amenities included: Clubhouse, Gated, Maintenance, Pickleball Court(s), Pool, Security, Tennis Court(s), Trail(s)
- Services included: Cable TV, Community Pool, Internet, Maintenance Structure, Maintenance Grounds, Maintenance Repairs, Manager, Pool Maintenance, Recreational Facilities, Security, Sewer, Water
- HOA fee: $395 monthly
- HOA name: Nain Bacha
- HOA phone: 407-273-5938
Location
- Region: Orlando
Financial & listing details
- Price per square foot: $168/sqft
- Tax assessed value: $145,600
- Annual tax amount: $405
- Date on market: 6/20/2025
- Cumulative days on market: 6 days
- Listing terms: Cash,Conventional,FHA,VA Loan
- Ownership: Fee Simple
- Total actual rent: 0
- Electric utility on property: Yes
- Road surface type: Asphalt, Paved
Price history
| Date | Event | Price |
|---|---|---|
| 7/17/2025 | Sold | $188,000$168/sqft |
Source:  Stellar MLS #O6318973 Report a problem Stellar MLS #O6318973 Report a problem | ||
| 6/27/2025 | Pending sale | $188,000$168/sqft |
Source: Stellar MLS #O6318973 Report a problem | ||
| 6/20/2025 | Listed for sale | $188,000$168/sqft |
Source: Stellar MLS #O6318973 Report a problem | ||
Public tax history
| Year | Property taxes | Tax assessment |
|---|---|---|
| 2024 | $405 +9.5% | $50,405 +3% |
| 2023 | $370 +5.9% | $48,937 +3% |
| 2022 | $349 +4.6% | $47,512 +3% |
| 2021 | $334 +2.3% | $46,128 +1.4% |
| 2020 | $327 +3.5% | $45,491 +2.3% |
| 2019 | $316 +3.1% | $44,468 +1.9% |
| 2018 | $306 | $43,639 -40.1% |
| 2017 | $306 +3.9% | $72,800 +14.8% |
| 2016 | $295 +3% | $63,400 +22.4% |
| 2015 | $286 -0.2% | $51,800 |
| 2014 | $287 +4.5% | $51,800 +6% |
| 2013 | $274 +3.8% | $48,855 +22.3% |
| 2012 | $264 -5% | $39,953 -1.8% |
| 2011 | $278 -13.3% | $40,681 -6.9% |
| 2010 | $321 | $43,680 -40.3% |
| 2009 | -- | $73,196 -38.6% |
| 2008 | $673 -22.2% | $119,250 -12% |
| 2007 | $865 -5.2% | $135,500 +15.8% |
| 2006 | $912 +1.2% | $117,000 +38.5% |
| 2005 | $901 +5.9% | $84,500 +18.2% |
| 2004 | $851 +108.2% | $71,500 +7.4% |
| 2003 | $409 -13% | $66,590 +11.9% |
| 2002 | $470 | $59,500 |
Find assessor info on the county website
Neighborhood: 32825
Nearby homes
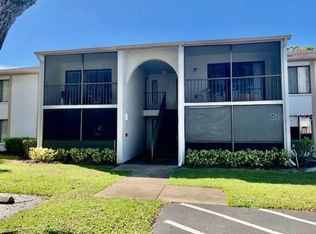
- $160,0002 bd2 ba1.1k sqft954 Courtyard Ln UNIT 11, Orlando, FL 32825Sold
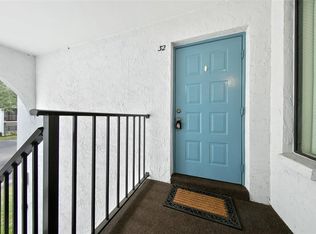
- $210,0002 bd2 ba1.1k sqft954 Courtyard Ln UNIT 32, Orlando, FL 32825Sold
- $160,3002 bd2 ba1.1k sqft954 Courtyard Ln UNIT 12, Orlando, FL 32825Off Market
- $161,1002 bd2 ba1.1k sqft954 Courtyard Ln UNIT 21, Orlando, FL 32825Off Market
- $208,1002 bd2 ba1.1k sqft954 Courtyard Ln UNIT 22, Orlando, FL 32825Off Market
- $164,1002 bd2 ba1.1k sqft954 Courtyard Ln UNIT 31, Orlando, FL 32825Off Market
- $169,9002 bd2 ba1.1k sqft954 Courtyard Ln UNIT 41, Orlando, FL 32825Off Market
- $200,6002 bd2 ba1.1k sqft954 Courtyard Ln UNIT 42, Orlando, FL 32825Off Market
Nearby schools
GreatSchools rating
- 3/10Forsyth Woods ElementaryGrades: PK-5Distance: 1.3 mi
- 4/10Union Park Middle SchoolGrades: 6-8Distance: 1.9 mi
- 3/10Colonial High SchoolGrades: 9-12Distance: 1.6 mi
Schools provided by the listing agent
- Elementary: Forsyth Woods Elementary
- Middle: Union Park Middle
- High: Colonial High
Source: Stellar MLS. This data may not be complete. We recommend contacting the local school district to confirm school assignments for this home.
Get a cash offer in 3 minutes
Find out how much your home could sell for in as little as 3 minutes with a no-obligation cash offer.
Estimated market value
$185,900
Get a cash offer in 3 minutes
Find out how much your home could sell for in as little as 3 minutes with a no-obligation cash offer.
Estimated market value
$185,900
- Florida
- Orange County
- Orlando
- 32825
- 954 Courtyard Ln Unit 52
Nearby cities
Nearby neighborhoods
Nearby zip codes
Other Orlando Topics
