DON'T MISS THIS AMAZING OPPORTUNITY to own one of the most highly desired homes... the SUPERHOME!!
Discover luxury living in this exquisite 7-bedroom, 6-bathroom home located on an incredible corner lot! Step inside & feel the welcoming spaciousness of the open floor plan, inviting you to explore & make yourself at home! Gourmet kitchen, showcasing a distinctive island with bar seating, granite countertops, sleek stainless-steel appliances, & an eye-catching tile backsplash. Plenty of cabinet space ensures effortless organization, while the nearby spacious dining area is perfect for gatherings. Cozy family room with fireplace, perfect for those chilly nights! Beautiful wood floors throughout and plenty of windows lighting up this room! Main floor mother in law suite w/separate entry, 1-car oversized garage, private kitchen, laundry, bedroom & bathroom, patio & living room area which is separate from the rest of this luxurious home making this floorplan perfect for multiple families! Upstairs features 5 large bedrooms including a huge master suite with 5 piece master bathroom & oval tub! Additional bedroom w/private bathroom & walk in shower. Additional full bathroom w/double sinks. Huge loft area! Upstairs laundry room! You'll love having those family/friend gatherings in your finished basement featuring a wet bar, 2 additional bedrooms with a large walk in closet, & a stunning bathroom with a walk-in shower! Enjoy hosting those summer BBQ's on your covered deck & huge stamped concrete patio!! Beautiful water feature & garden area. Plenty of Aspen trees along the fence area will give you the ultimate backyard privacy! Built-in fire pit!! Hot tub pre-wire. Large side yard with grass is a great area to set up games! Enjoy the energy savings with your eco-friendly solar panels. Flatiron Meadows is a Solar Panel community & home to a K-8 highly regarded BVSD school, trails, parks, pavilions + offers easy commutes via 287, I-25, 470. Own your DREAM home today!
Sold for $1,150,000
$1,150,000
954 Dakota Lane, Erie, CO 80516
7beds
6,537sqft
Single Family Residence
Built in 2018
8,172 Square Feet Lot
$1,188,200 Zestimate®
$176/sqft
$5,994 Estimated rent
Home value
$1,188,200
$1.12M - $1.26M
$5,994/mo
Zestimate® history
Owner options
List your home for rent
$5,994/mo
Rent Zestimate®
Find your next renter with Zillow Rental Manager. Plus, with online applications, you can quickly screen prospective tenants – for free.
$5,994/mo
Rent Zestimate®
Refinance and save
$6,775/mo
Est. payment
Refinancing to a lower rate could help reduce your monthly payments and save thousands over the life of the loan.
$6,775/mo
Est. payment
Explore your selling options
Work with a Zillow partner agent
Leverage their expertise and Zillow's premium Showcase listings to get your home seen by more buyers.
Get startedList with your own agent
Get your home in front of millions of buyers by listing it on Zillow.
Learn how to do itSell it yourself
Take full control of how buyers see your home on Zillow by listing For Sale by Owner (FSBO).
List your homeWhat's special
Zillow last checked:
Listing updated:
Listed by:
Jennifer Briseno 720-472-2131 myrealtortoday@gmail.com,
Success Realty Experts, LLC
Bought with:
Greta Tesalona, 100047744
The Agency - Boulder
Source: REcolorado as distributed by MLS GRID,MLS#: 4773544
Facts & features
Interior
Bedrooms & bathrooms
- Bedrooms: 7
- Bathrooms: 6
- Full bathrooms: 2
- 3/4 bathrooms: 3
- 1/2 bathrooms: 1
- Main level bathrooms: 2
- Main level bedrooms: 1
Primary bedroom
- Level: Upper
Primary bedroom
- Level: Main
Bedroom
- Level: Upper
Bedroom
- Level: Upper
Bedroom
- Level: Upper
Bedroom
- Level: Upper
Bedroom
- Level: Basement
Primary bathroom
- Level: Upper
Bathroom
- Level: Upper
Bathroom
- Level: Upper
Bathroom
- Level: Main
Bathroom
- Level: Basement
Bathroom
- Level: Main
Bonus room
- Level: Basement
Dining room
- Level: Main
Family room
- Level: Basement
Kitchen
- Level: Main
Laundry
- Level: Upper
Laundry
- Level: Main
Living room
- Level: Main
Office
- Level: Main
Heating
- Forced Air
Cooling
- Central Air
Appliances
- Included: Cooktop, Dishwasher, Disposal, Double Oven, Microwave, Oven, Refrigerator
Features
- Eat-in Kitchen, Five Piece Bath, Granite Counters, Kitchen Island, Open Floorplan, Pantry, Primary Suite, Walk-In Closet(s), Wet Bar
- Flooring: Carpet, Laminate, Tile, Wood
- Windows: Double Pane Windows
- Basement: Finished,Full
- Number of fireplaces: 1
- Fireplace features: Family Room
Interior area
- Total structure area: 6,537
- Total interior livable area: 6,537 sqft
- Finished area above ground: 4,356
- Finished area below ground: 1,580
Property
Parking
- Total spaces: 3
- Parking features: Garage - Attached
- Attached garage spaces: 3
Features
- Levels: Two
- Stories: 2
- Patio & porch: Covered, Deck, Front Porch, Patio
- Exterior features: Garden, Private Yard, Water Feature
- Fencing: Full
Lot
- Size: 8,172 Square Feet
- Features: Corner Lot
Details
- Parcel number: R0607912
- Zoning: Residential
- Special conditions: Standard
Construction
Type & style
- Home type: SingleFamily
- Property subtype: Single Family Residence
Materials
- Frame, Wood Siding
- Roof: Composition
Condition
- Year built: 2018
Utilities & green energy
- Sewer: Public Sewer
- Water: Public
- Utilities for property: Cable Available
Community & HOA
Community
- Security: Carbon Monoxide Detector(s)
- Subdivision: Flatiron Meadows
HOA
- Has HOA: Yes
- Amenities included: Park, Playground, Trail(s)
- Services included: Maintenance Grounds
- HOA fee: $50 monthly
- HOA name: FLATIRON MEADOWS
- HOA phone: 720-974-4193
Location
- Region: Erie
Financial & listing details
- Price per square foot: $176/sqft
- Tax assessed value: $1,100,300
- Annual tax amount: $11,682
- Date on market: 4/26/2024
- Listing terms: Cash,Conventional,FHA,Jumbo,VA Loan
- Exclusions: Sellers Personal Belongings
- Ownership: Individual
- Electric utility on property: Yes
Price history
| Date | Event | Price |
|---|---|---|
| 9/19/2024 | Sold | $1,150,000-4.2%$176/sqft |
Source:  REcolorado as distributed by MLS GRID #4773544 Report a problem REcolorado as distributed by MLS GRID #4773544 Report a problem | ||
| 7/27/2024 | Pending sale | $1,200,000$184/sqft |
Source: REcolorado as distributed by MLS GRID #4773544 Report a problem | ||
| 4/26/2024 | Listed for sale | $1,200,000+71.1%$184/sqft |
Source: REcolorado as distributed by MLS GRID #4773544 Report a problem | ||
| 8/20/2018 | Sold | $701,200$107/sqft |
Source: Public Record Report a problem | ||
Public tax history
| Year | Property taxes | Tax assessment |
|---|---|---|
| 2025 | $9,697 -17% | $68,769 -8.6% |
| 2024 | $11,682 +26% | $75,248 -1% |
| 2023 | $9,275 +0% | $75,977 +37.7% |
| 2022 | $9,274 +23.4% | $55,190 -2.8% |
| 2021 | $7,517 | $56,778 +24.1% |
| 2020 | $7,517 +25.7% | $45,739 |
| 2019 | $5,978 | $45,739 +21.9% |
| 2018 | $5,978 | $37,526 +93.1% |
| 2017 | $5,978 | $19,430 |
Find assessor info on the county website
Neighborhood: 80516
Nearby homes
- $933,0005 bd4 ba4.3k sqft944 Dakota Ln, Erie, CO 80516Off Market

- $987,9006 bd4 ba4.3k sqft953 Carbonate Ln, Erie, CO 80516Off Market
- $1,130,3004 bd4 ba5.6k sqft2326 Dinosaur Dr, Erie, CO 80516Off Market
- $958,9004 bd4 ba4.3k sqft943 Carbonate Ln, Erie, CO 80516Off Market
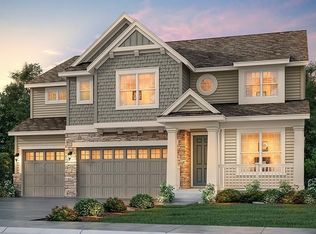
- $955,4004 bd4 ba5k sqft934 Dakota Ln, Erie, CO 80516Off Market
- $969,8006 bd4 ba4.3k sqft933 Carbonate Ln, Erie, CO 80516Off Market
- $909,1005 bd4 ba3k sqft2334 Dinosaur Dr, Erie, CO 80516Off Market
- $1,000,8004 bd4 ba3.6k sqft2338 Dinosaur Dr, Erie, CO 80516Off Market
Nearby schools
GreatSchools rating
- 8/10Meadowlark SchoolGrades: PK-8Distance: 0.4 mi
- 9/10Centaurus High SchoolGrades: 9-12Distance: 3.3 mi
Schools provided by the listing agent
- Elementary: Meadowlark
- Middle: Meadowlark
- High: Centaurus
- District: Boulder Valley RE 2
Source: REcolorado as distributed by MLS GRID. This data may not be complete. We recommend contacting the local school district to confirm school assignments for this home.
Get a cash offer in 3 minutes
Find out how much your home could sell for in as little as 3 minutes with a no-obligation cash offer.
Estimated market value
$1,188,200
Get a cash offer in 3 minutes
Find out how much your home could sell for in as little as 3 minutes with a no-obligation cash offer.
Estimated market value
$1,188,200
- Colorado
- Boulder County
- Erie
- 80516
- 954 Dakota Lane
Nearby cities
Nearby zip codes
Other Erie Topics
