Skip main navigation
Sold for $166,250
  • $166,250

    954 Detroit Ave, Lexington, KY 40505

    4beds
    1,152sqft
    Single Family Residence
    Built in 2006
    5,227.2 Square Feet Lot
    $223,100 Zestimate®
    $144/sqft
    $1,859 Estimated rent

    Home value

    $223,100

    $210,000 - $236,000

    $1,859/mo

    Zestimate® history
    Loading
    Loading...

    Owner options

    List your home for rent

    $1,859/mo

    Rent Zestimate®

    Find your next renter with Zillow Rental Manager. Plus, with online applications, you can quickly screen prospective tenants – for free.

    Learn more

    $1,859/mo

    Rent Zestimate®

    Refinance and save

    $1,084/mo

    Est. payment

    Refinancing to a lower rate could help reduce your monthly payments and save thousands over the life of the loan.

    See today's rates

    $1,084/mo

    Est. payment

    Explore your selling options

    Work with a Zillow partner agent

    Leverage their expertise and Zillow's premium Showcase listings to get your home seen by more buyers.

    Get started

    List with your own agent

    Get your home in front of millions of buyers by listing it on Zillow.

    Learn how to do it

    Sell it yourself

    Take full control of how buyers see your home on Zillow by listing For Sale by Owner (FSBO).

    List your home

    What's special

    Mature treesSpacious utility roomGreat starter homeSmall shedNewer lvp flooring throughoutTall ceilings
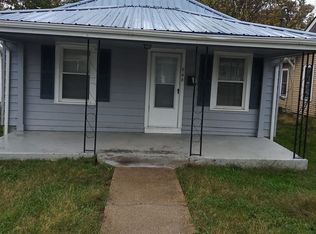
    Great starter home or investor property awaits. 4 bedroom , 1,5 baths home with easy central access to all parts of Lexington. Has a welcoming wide front porch, partially fenced in backyard, with mature trees is sure to please a growing family. The home has a spacious utility room, tall ceilings and newer LVP flooring throughout main areas. Plenty of sunshine through the front windows. Kitchen comes with a Samsung glass top stove and newer refrigerator . All 4 bedrooms have ample storage. Small shed in backyard to accommodate lawn equipment and tool storage.

    Zillow last checked:

    Listing updated:

    Listed by:

    Donna Sauer 859-396-5632,

    Bluegrass Home Group

    Bought with:

    Erica L Clay Kinkead, 201197

    Team Pannell Real Estate

    Source: Imagine MLS,MLS#: 23012902MLS Logo

    Facts & features

    Interior

    Bedrooms & bathrooms
    • Bedrooms: 4
    • Bathrooms: 2
    • Full bathrooms: 1
    • 1/2 bathrooms: 1
    Primary bedroom
    • Level: First
    Bedroom 1
    • Level: First
    Bedroom 2
    • Level: First
    Bedroom 3
    • Description: 4 bedrooms
    • Level: First
    Bathroom 1
    • Description: Full Bath
    • Level: First
    Bathroom 2
    • Description: Half Bath
    • Level: First
    Heating
    • Electric, Forced Air
    Cooling
    • Electric
    Appliances
    • Included: Refrigerator, Range
    • Laundry: Electric Dryer Hookup, Washer Hookup
    Features
    • Eat-in Kitchen, Master Downstairs, Walk-In Closet(s), Ceiling Fan(s)
    • Flooring: Carpet, Laminate, Vinyl
    • Windows: Insulated Windows, Storm Window(s), Blinds, Screens
    • Basement: Crawl Space
    • Has fireplace: No
    Interior area
    • Total structure area: 1,152
    • Total interior livable area: 1,152 sqft
    • Finished area above ground: 1,152
    • Finished area below ground: 0

    Property

    Features
    • Levels: One
    • Fencing: Chain Link,Partial
    • Has view: Yes
    • View description: Trees/Woods, Neighborhood
    Lot
    • Size: 5,227 sqft
    Details
    • Additional structures: Shed(s)
    • Parcel number: 41226900.00

    Construction

    Type & style
    • Home type: SingleFamily
    • Property subtype: Single Family Residence
    Materials
    • Vinyl Siding
    • Foundation: Block
    • Roof: Shingle
    Condition
    • New construction: No
    • Year built: 2006

    Utilities & green energy

    • Sewer: Public Sewer
    • Water: Public
    • Utilities for property: Electricity Connected, Sewer Connected, Water Connected

    Community & neighborhood

    Location
    • Region: Lexington
    • Subdivision: Liberty Heights

    Price history

    DateEventPrice
    8/30/2023Sold$166,250+0.8%$144/sqft
    Source: Imagine MLS #23012902 Report a problem
    7/12/2023Pending sale$165,000$143/sqft
    Source: Imagine MLS #23012902 Report a problem
    7/10/2023Listed for sale$165,000+50.7%$143/sqft
    Source: Imagine MLS #23012902 Report a problem
    6/1/2018Sold$109,500+4.4%$95/sqft
    Source: Imagine MLS #1808876 Report a problem
    4/29/2018Pending sale$104,900$91/sqft
    Source: Cravens Realty #1808876 Report a problem
    4/28/2018Listed for sale$104,900+31.1%$91/sqft
    Source: Cravens Realty #1808876 Report a problem
    11/3/2006Sold$80,000$69/sqft
    Source: Public Record Report a problem

    Public tax history

    YearProperty taxesTax assessment
    2024$2,056 +17%$166,300 +17%
    2023$1,757 +25.6%$142,100 +29.8%
    2022$1,399 $109,500
    2021$1,399 $109,500
    2020$1,399 $109,500
    2019$1,399 +48.2%$109,500 +48.2%
    2018$944 +4.9%$73,900
    2017$900 +0.5%$73,900
    2015$895 $73,900
    2014$895 $73,900 -7.6%
    2012$895 $80,000
    2011-- --
    2010-- --
    2009-- --
    2008-- $80,000
    2006-- --
    2005-- --
    2004-- --

    Find assessor info on the county website

    Neighborhood: Fairway-Liberty Heights

    Nearby schools

    GreatSchools rating
    Schools provided by the listing agent
    • Elementary: Yates
    • Middle: Crawford
    • High: Frederick Douglass

    Source: Imagine MLS. This data may not be complete. We recommend contacting the local school district to confirm school assignments for this home.

    Get pre-qualified for a loan
    At Zillow Home Loans, we can pre-qualify you in as little as 5 minutes with no impact to your credit score.

    An equal housing lender. NMLS #10287.

    Sell for more on Zillow
    Get a Zillow Showcase℠ listing at no additional cost and you could sell for .
    $223,100
    2% more
    +$4,462
    With Zillow Showcase(estimated)
    $227,562