Skip main navigation
Sold
  • Listed by: Redfin • Abbie Andersen
    Bought with: John L. Scott, Inc.
    $929,000

    954 Dove Tail Lane NW #4, Bainbridge Island, WA 98110

    3beds
    2,161sqft
    Townhouse, Condominium
    Built in 2021
    -- sqft lot
    $929,100 Zestimate®
    $430/sqft
    $4,502 Estimated rent

    Home value

    $929,100

    $883,000 - $985,000

    $4,502/mo

    Zestimate® history
    Loading
    Loading...

    Owner options

    List your home for rent

    $4,502/mo

    Rent Zestimate®

    Find your next renter with Zillow Rental Manager. Plus, with online applications, you can quickly screen prospective tenants – for free.

    Learn more

    $4,502/mo

    Rent Zestimate®

    Refinance and save

    $6,318/mo

    Est. payment

    Refinancing to a lower rate could help reduce your monthly payments and save thousands over the life of the loan.

    See today's rates

    $6,318/mo

    Est. payment

    Explore your selling options

    Work with a Zillow partner agent

    Leverage their expertise and Zillow's premium Showcase listings to get your home seen by more buyers.

    Get started

    List with your own agent

    Get your home in front of millions of buyers by listing it on Zillow.

    Learn how to do it

    Sell it yourself

    Take full control of how buyers see your home on Zillow by listing For Sale by Owner (FSBO).

    List your home

    What's special

    Cozy fireplaceStylish finishesConvenient upper-level laundryFarmhouse sinkHigh ceilingsLuxurious primary suiteCustom closet
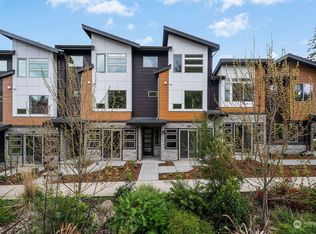
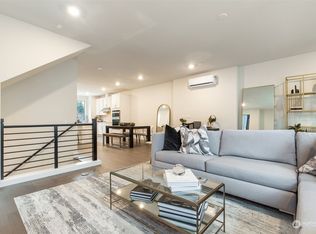
    Stunning Northwest modern townhome on desirable Madison Ave. Just a short stroll to parks, marinas, galleries, restaurants, boutiques, and vibrant year-round community events. Only 2 years young, this beautifully designed townhome offers stylish finishes and an exceptional floor plan that lives large. The entry level features a versatile den/office with patio access and a full bath—perfect for guests or working from home. The main living area showcases a stunning chef’s kitchen with quartz countertops, farmhouse sink, designer tile backsplash, soft white painted cabinetry, and expansive engineered hardwood floors. The open-concept layout is anchored by a cozy fireplace, while large sliders lead to a private balcony for seamless indoor-outdoor living. Upstairs, retreat to the luxurious primary suite complete with motorized drop-down TV from ceiling, custom closet and spa-inspired 5-piece ensuite bath. Two additional bedrooms, a full bath, and convenient upper-level laundry complete the space. High ceilings and abundant windows fill the home with natural light throughout. Additional highlights include premium end unit location, a spacious 2-car garage, energy efficient mini splits, tankless hot water and community park with gazebo. Experience the very best of Island living and only a 30 minute ferry to Seattle!

    Zillow last checked:

    Listing updated:

    Listed by:

    Abbie Andersen,

    Redfin

    Bought with:

    Jumaane Cabrera, 21004848

    John L. Scott, Inc.

    Source: NWMLS as distributed by MLS GRID,MLS#: 2523799MLS Logo

    Facts & features

    Interior

    Bedrooms & bathrooms
    • Bedrooms: 3
    • Bathrooms: 4
    • Full bathrooms: 2
    • 3/4 bathrooms: 1
    • 1/2 bathrooms: 1
    • Main level bathrooms: 1
    Primary bedroom
    • Level: Second
    Bedroom
    • Level: Second
    Bedroom
    • Level: Second
    Bathroom full
    • Level: Second
    Bathroom full
    • Level: Second
    Bathroom three quarter
    • Level: Lower
    Other
    • Level: Lower
    Other
    • Level: Main
    Den office
    • Level: Lower
    Dining room
    • Level: Main
    Entry hall
    • Level: Lower
    Great room
    • Level: Main
    Kitchen with eating space
    • Level: Main
    Utility room
    • Level: Second
    Heating
    • Fireplace, Ductless, Electric
    Cooling
    • Ductless
    Appliances
    • Included: Dishwasher, Disposal, Dryer, Microwave, Refrigerator, Stove(s)/Range(s), Washer, Dishwasher(s), Dryer(s), Garbage Disposal, Microwave(s), Refrigerator(s), Washer(s), Water Heater: Electric, Water Heater Location: Garage, Cooking - Electric Hookup, Cooking-Electric, Dryer-Electric, Ice Maker
    • Laundry: Electric Dryer Hookup, Washer Hookup
    Features
    • Flooring: Engineered Hardwood, Laminate, Carpet
    • Windows: Insulated Windows
    • Number of fireplaces: 1
    • Fireplace features: Gas, Main Level: 1, Fireplace
    Interior area
    • Total structure area: 2,161
    • Total interior livable area: 2,161 sqft

    Property

    Parking
    • Total spaces: 4
    • Parking features: Individual Garage
    • Has garage: Yes
    • Covered spaces: 2
    • Uncovered spaces: 2
    Features
    • Levels: Multi/Split
    • Entry location: Lower
    • Patio & porch: Cooking-Electric, Dryer-Electric, End Unit, Fireplace, Ice Maker, Insulated Windows, Primary Bathroom, Soaking Tub, Sprinkler System, Walk-In Closet(s), Washer, Water Heater
    Lot
    • Features: Dead End Street, Paved, Sidewalk
    Details
    • Parcel number: 82230020040006
    • Special conditions: Standard

    Construction

    Type & style
    • Home type: Townhouse
    • Architectural style: Contemporary,Townhouse
    • Property subtype: Townhouse, Condominium
    Materials
    • Cement/Concrete, Cement Planked, Wood Siding, Wood Products, Cement Plank
    • Roof: Composition
    Condition
    • Year built: 2021

    Utilities & green energy

    • Electric: Company: PSE
    • Sewer: Company: Guardian Water & Power
    • Water: Company: Guardian Water & Power
    Green energy
    • Energy efficient items: Insulated Windows

    Community & HOA

    Community
    • Features: Cable TV
    • Subdivision: Bainbridge
    HOA
    • Services included: Common Area Maintenance, Road Maintenance, Snow Removal
    • HOA fee: $698 monthly
    Location
    • Region: Bainbridge Island

    Financial & listing details

    • Price per square foot: $430/sqft
    • Annual tax amount: $7,288
    • Date on market: 6/14/2026
    • Cumulative days on market: 58 days
    • Listing terms: Conventional
    • Inclusions: Dishwasher(s), Dryer(s), Garbage Disposal, Microwave(s), Refrigerator(s), Stove(s)/Range(s), Washer(s)

    Price history

    DateEventPrice
    8/11/2026Sold$929,000$430/sqft
    Source: NWMLS as distributed by MLS GRID #2523799 Report a problem
    7/12/2026Pending sale$929,000$430/sqft
    Source: NWMLS as distributed by MLS GRID #2523799 Report a problem
    6/23/2026Price change$929,000-2.2%$430/sqft
    Source: NWMLS as distributed by MLS GRID #2523799 Report a problem
    6/5/2026Price change$950,000-4.9%$440/sqft
    Source: NWMLS as distributed by MLS GRID #2523799 Report a problem
    5/15/2026Listed for sale$999,000+10.4%$462/sqft
    Source: NWMLS as distributed by MLS GRID #2523799 Report a problem
    2/20/2024Sold$905,000-0.1%$419/sqft
    Source: NWMLS as distributed by MLS GRID #2170323 Report a problem
    12/13/2023Pending sale$905,990$419/sqft
    Source: NWMLS as distributed by MLS GRID #2170323 Report a problem
    12/7/2023Price change$905,990-2.1%$419/sqft
    Source: NWMLS as distributed by MLS GRID #2170323 Report a problem
    11/10/2023Price change$924,990-2.6%$428/sqft
    Source: NWMLS as distributed by MLS GRID #2170323 Report a problem
    10/17/2023Price change$949,990-1.6%$440/sqft
    Source: NWMLS as distributed by MLS GRID #2170323 Report a problem
    10/10/2023Listed for sale$964,990$447/sqft
    Source: NWMLS as distributed by MLS GRID #2170323 Report a problem

    Public tax history

    Tax history is unavailable.

    Neighborhood: 98110

    Nearby schools

    GreatSchools rating
    Get a cash offer in 3 minutes
    Find out how much your home could sell for in as little as 3 minutes with a no-obligation cash offer.
    Estimated market value
    $929,100
    Get a cash offer in 3 minutes
    Find out how much your home could sell for in as little as 3 minutes with a no-obligation cash offer.
    Estimated market value
    $929,100