Skip main navigation
Sold
  • $500,000

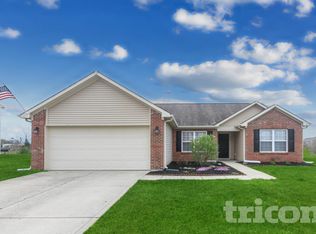
    954 Farmington Trl, Brownsburg, IN 46112

    5beds
    4,911sqft
    Residential, Single Family Residence
    Built in 2006
    0.3 Acres Lot
    $501,400 Zestimate®
    $102/sqft
    $3,659 Estimated rent

    Home value

    $501,400

    $471,000 - $536,000

    $3,659/mo

    Zestimate® history
    Loading
    Loading...

    Owner options

    List your home for rent

    $3,659/mo

    Rent Zestimate®

    Find your next renter with Zillow Rental Manager. Plus, with online applications, you can quickly screen prospective tenants – for free.

    Learn more

    $3,659/mo

    Rent Zestimate®

    Refinance and save

    $3,472/mo

    Est. payment

    Refinancing to a lower rate could help reduce your monthly payments and save thousands over the life of the loan.

    See today's rates

    $3,472/mo

    Est. payment

    Explore your selling options

    Work with a Zillow partner agent

    Leverage their expertise and Zillow's premium Showcase listings to get your home seen by more buyers.

    Get started

    List with your own agent

    Get your home in front of millions of buyers by listing it on Zillow.

    Learn how to do it

    Sell it yourself

    Take full control of how buyers see your home on Zillow by listing For Sale by Owner (FSBO).

    List your home

    What's special

    En-suite bathGas fireplaceJack and jill layoutScreened-in porchPond viewGenerous counter spaceGated backyard
    Brownsburg * Brownsburg Schools * Welcome to this generous 5 bedroom, 4.5 bathroom home in the Fox Chase neighborhood. With primary suites on both the main level and upstairs, plus additional bedrooms including a Jack & Jill layout and a compact ensuite, the home offers exceptional flexibility. Fresh paint and new flooring throughout create a clean starting point, while the unfinished basement-complete with egress windows, plumbing, flooring, and framing-offers a clear path to even more living space. This is the kind of home that solves space problems before they start. Multiple living areas-including a formal living and dining room, plus a family room with cathedral ceilings and a gas fireplace-give everyone room to spread out without losing connection. The kitchen is built for real use, with tall cherry cabinets, generous counter space, a pantry, and a bright breakfast area that overlooks the backyard. With four full bathrooms and one half bathroom, morning routines will be less of a battle and more of a synchronized dance. The main-level primary suite is spacious and private, with a walk-in closet and en-suite bath. It's tucked away at the back of the house, where the pond view quietly steals the show. A screened-in porch gives you a front-row seat for morning coffee or winding down at the end of the day as kids or pets tussle in the gated backyard. Simple, usable outdoor space that actually gets enjoyed. And then there's the basement: already prepped and waiting. Whether you're thinking media room, gym, guest suite, or all of the above, the groundwork is done-you just get to decide how far to take it. Set in a desirable neighborhood near parks, schools, and everyday conveniences, this is a home that grows with you-and one you'll be hard-pressed to outgrow.

    Zillow last checked:

    Listing updated:

    Listed by:

    Sylva Zhang 812-360-7428,

    @properties,

    Angelica Brewer,

    @properties

    Bought with:

    Karen Meier

    Carpenter, REALTORS®

    Source: MIBOR as distributed by MLS GRID,MLS#: 22095485MLS Logo

    Facts & features

    Interior

    Bedrooms & bathrooms
    • Bedrooms: 5
    • Bathrooms: 5
    • Full bathrooms: 4
    • 1/2 bathrooms: 1
    • Main level bathrooms: 2
    • Main level bedrooms: 1
    Primary bedroom
    • Level: Main
    • Area: 260 Square Feet
    • Dimensions: 20x13
    Bedroom 2
    • Level: Upper
    • Area: 192 Square Feet
    • Dimensions: 16x12
    Bedroom 3
    • Level: Upper
    • Area: 144 Square Feet
    • Dimensions: 12x12
    Bedroom 4
    • Level: Upper
    • Area: 144 Square Feet
    • Dimensions: 12x12
    Bedroom 5
    • Level: Upper
    • Area: 306 Square Feet
    • Dimensions: 17x18
    Breakfast room
    • Features: Tile-Ceramic
    • Level: Main
    • Area: 130 Square Feet
    • Dimensions: 13x10
    Family room
    • Level: Main
    • Area: 352 Square Feet
    • Dimensions: 16x22
    Kitchen
    • Features: Tile-Ceramic
    • Level: Main
    • Area: 208 Square Feet
    • Dimensions: 13x16
    Living room
    • Level: Main
    • Area: 210 Square Feet
    • Dimensions: 15x14
    Office
    • Level: Main
    • Area: 210 Square Feet
    • Dimensions: 15x14
    Heating
    • Forced Air, Natural Gas
    Cooling
    • Central Air
    Appliances
    • Included: Dishwasher, Disposal, MicroHood, Electric Oven, Refrigerator, Gas Water Heater
    • Laundry: Main Level
    Features
    • Walk-In Closet(s)
    • Basement: Roughed In
    • Number of fireplaces: 1
    • Fireplace features: Gas Log
    Interior area
    • Total structure area: 4,911
    • Total interior livable area: 4,911 sqft
    • Finished area below ground: 0

    Property

    Parking
    • Total spaces: 3
    • Parking features: Attached
    • Attached garage spaces: 3
    Features
    • Levels: Two
    • Stories: 2
    • Patio & porch: Covered, Glass Enclosed, Patio
    • On waterfront: Yes
    • Waterfront features: Pond, Water Access, Water View
    Lot
    • Size: 0.3 Acres
    Details
    • Parcel number: 320726228017000016
    • Special conditions: None
    • Horse amenities: None

    Construction

    Type & style
    • Home type: SingleFamily
    • Architectural style: Traditional
    • Property subtype: Residential, Single Family Residence
    Materials
    • Vinyl With Brick
    • Foundation: Concrete Perimeter
    Condition
    • New construction: No
    • Year built: 2006

    Utilities & green energy

    • Water: Public

    Community & HOA

    Community
    • Subdivision: Foxchase
    HOA
    • Has HOA: Yes
    • Services included: Association Home Owners, Maintenance, Nature Area, ParkPlayground, Snow Removal
    • HOA fee: $420 annually
    Location
    • Region: Brownsburg

    Financial & listing details

    • Price per square foot: $102/sqft
    • Tax assessed value: $567,600
    • Annual tax amount: $4,648
    • Date on market: 4/20/2026
    • Cumulative days on market: 10 days

    Price history

    DateEventPrice
    5/27/2026Sold$500,000-5.7%$102/sqft
    Source: MIBOR as distributed by MLS GRID #22095485 Report a problem
    4/30/2026Pending sale$530,000$108/sqft
    Source: MIBOR as distributed by MLS GRID #22095485 Report a problem
    4/20/2026Listed for sale$530,000+20.5%$108/sqft
    Source: MIBOR as distributed by MLS GRID #22095485 Report a problem
    4/14/2022Sold$440,000+2.3%$90/sqft
    Source: MIBOR as distributed by MLS GRID #21835432 Report a problem
    3/10/2022Pending sale$430,000$88/sqft
    Source: MIBOR as distributed by MLS GRID #21835432 Report a problem
    3/8/2022Listed for sale$430,000$88/sqft
    Source: MIBOR as distributed by MLS GRID #21835432 Report a problem
    1/31/2022Pending sale$430,000$88/sqft
    Source: MIBOR as distributed by MLS GRID #21835432 Report a problem
    1/27/2022Listed for sale$430,000+30.3%$88/sqft
    Source: MIBOR as distributed by MLS GRID #21835432 Report a problem
    12/16/2019Sold$330,000-2.9%$67/sqft
    Source: MIBOR as distributed by MLS GRID #21646956 Report a problem
    11/8/2019Pending sale$340,000$69/sqft
    Source: MIBOR REALTOR Association #21646956 Report a problem
    9/4/2019Price change$340,000-5.3%$69/sqft
    Source: MIBOR REALTOR Association #21646956 Report a problem
    7/3/2019Price change$359,000-2.7%$73/sqft
    Source: MIBOR REALTOR Association #21646956 Report a problem
    6/18/2019Listed for sale$369,000$75/sqft
    Source: MIBOR REALTOR Association #21646956 Report a problem

    Public tax history

    YearProperty taxesTax assessment
    2025$5,494 -1%$567,600 +3.3%
    2024$5,552 +35.3%$549,400 -1%
    2023$4,103 +12.9%$555,200 +35.3%
    2022$3,634 +7.3%$410,300 +12.9%
    2021$3,388 +5.5%$363,400 +7.3%
    2020$3,210 -0.2%$338,800 +5.5%
    2019$3,215 +4.1%$321,000 -0.2%
    2018$3,089 +3%$321,500 +4.1%
    2017$2,999 +13%$308,900 +3%
    2016$2,653 +3.9%$299,900 +17.5%
    2014$2,553 +5.1%$255,300 +5.1%
    2013$2,428 -7.6%$242,800 -7.6%
    2011$2,628 $262,800
    2010$2,628 $262,800
    2009$2,628 -29.5%$262,800 +1.7%
    2007$3,730 +324.4%$258,380 +717.7%
    2006$879 $31,600
    Find assessor info on the county website

    Neighborhood: 46112

    Nearby schools

    GreatSchools rating
    Get a cash offer in 3 minutes
    Find out how much your home could sell for in as little as 3 minutes with a no-obligation cash offer.
    Estimated market value
    $501,400
    Get a cash offer in 3 minutes
    Find out how much your home could sell for in as little as 3 minutes with a no-obligation cash offer.
    Estimated market value
    $501,400