Skip main navigation
Off market
  • $372,900

    954 Foxgrove Ln, Aubrey, TX 76227

    5beds
    2,645sqft
    Single Family Residence
    Built in 2004
    5,488 Square Feet Lot
    $372,900 Zestimate®
    $141/sqft
    $2,718 Estimated rent

    Home value

    $372,900

    $347,000 - $392,000

    $2,718/mo

    Zestimate® history
    Loading
    Loading...

    Owner options

    List your home for rent

    $2,718/mo

    Rent Zestimate®

    Find your next renter with Zillow Rental Manager. Plus, with online applications, you can quickly screen prospective tenants – for free.

    Learn more

    $2,718/mo

    Rent Zestimate®

    Refinance and save

    $2,837/mo

    Est. payment

    Refinancing to a lower rate could help reduce your monthly payments and save thousands over the life of the loan.

    See today's rates

    $2,837/mo

    Est. payment

    Explore your selling options

    Work with a Zillow partner agent

    Leverage their expertise and Zillow's premium Showcase listings to get your home seen by more buyers.

    Get started

    List with your own agent

    Get your home in front of millions of buyers by listing it on Zillow.

    Learn how to do it

    Sell it yourself

    Take full control of how buyers see your home on Zillow by listing For Sale by Owner (FSBO).

    List your home

    What's special

    Dual sinksOpen patioGenerous bonus roomOpen floor planSplit bedroomsSpacious stacked formalsSkate park

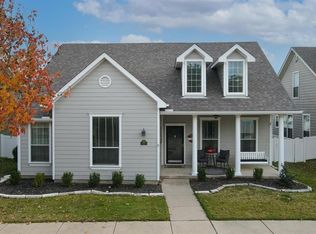
    Motivated Seller!! Looking for gorgeous? Here it is with walking distance to the lake and ducks. Entire home has been painted in elegant Rhinestone in March. Lovely 5-bedroom home welcomes you with laminate woods downstairs. Nice open floor plan with large island kitchen, window seat and stainless fridge! Spacious stacked formals great for entertaining in the front. Huge secluded upstairs bedroom for teenager, mother-in law, gym, or study. Generous bonus room upstairs would make a nice home theater. Split bedrooms with private main suite downstairs. Large owner's bath with upgraded jetted tub and dual sinks. Large, covered patio downstairs and open patio in backyard. Views of the backyard from the family room and the kitchen! Enjoy a brisk morning walk to the elementary school down the street. Providence amenities: 3 Pools, Splash Pools, Basketball, Tennis, Fishing, Skate Park, Soccer, Baseball and more!

    This property is off market, which means it's not currently listed for sale or rent on Zillow. This may be different from what's available on other websites or public sources.

    Zillow last checked:

    Listing updated:

    Listed by:

    Tonia Felczer 0534208 972-978-1972,

    Tonia Felczer Top Dog RE & Mgt 972-978-1972

    Bought with:

    Brittany Obert

    JPAR - Plano

    Source: NTREIS,MLS#: 20272694

    Facts & features

    Interior

    Bedrooms & bathrooms
    • Bedrooms: 5
    • Bathrooms: 2
    • Full bathrooms: 2
    Primary bedroom
    • Features: Dual Sinks, Double Vanity, Jetted Tub, Separate Shower, Walk-In Closet(s)
    • Level: First
    • Dimensions: 17 x 16
    Bedroom
    • Level: Second
    • Dimensions: 16 x 11
    Bedroom
    • Level: First
    • Dimensions: 12 x 10
    Bedroom
    • Level: First
    • Dimensions: 10 x 10
    Bedroom
    • Level: First
    • Dimensions: 11 x 10
    Breakfast room nook
    • Features: Breakfast Bar, Built-in Features, Eat-in Kitchen
    • Level: First
    • Dimensions: 7 x 6
    Dining room
    • Level: First
    • Dimensions: 14 x 12
    Kitchen
    • Features: Breakfast Bar, Built-in Features
    • Level: First
    • Dimensions: 14 x 13
    Living room
    • Level: First
    • Dimensions: 18 x 15
    Living room
    • Level: Second
    • Dimensions: 18 x 16
    Living room
    • Level: First
    • Dimensions: 14 x 12
    Heating
    • Central, Electric
    Cooling
    • Central Air, Electric
    Appliances
    • Included: Dishwasher, Electric Oven, Disposal, Microwave, Refrigerator
    • Laundry: Washer Hookup, Electric Dryer Hookup
    Features
    • Cable TV
    • Flooring: Carpet, Ceramic Tile
    • Windows: Window Coverings
    • Has basement: No
    • Number of fireplaces: 1
    • Fireplace features: Wood Burning
    Interior area
    • Total interior livable area: 2,645 sqft

    Property

    Parking
    • Total spaces: 2
    • Parking features: Garage, Garage Door Opener, Garage Faces Rear
    • Attached garage spaces: 2
    Features
    • Levels: Two
    • Stories: 2
    • Patio & porch: Patio, Covered
    • Pool features: None
    • Fencing: Fenced,Vinyl
    Lot
    • Size: 5,488 Square Feet
    • Features: Subdivision, Few Trees
    Details
    • Parcel number: R246224

    Construction

    Type & style
    • Home type: SingleFamily
    • Architectural style: Colonial,Traditional,Detached
    • Property subtype: Single Family Residence
    Materials
    • Foundation: Slab
    • Roof: Composition
    Condition
    • Year built: 2004

    Utilities & green energy

    • Utilities for property: Municipal Utilities, Sewer Available, Water Available, Cable Available

    Community & HOA

    Community
    • Features: Curbs, Sidewalks
    • Security: Security System Leased, Security System
    • Subdivision: Providence Ph 1
    HOA
    • Has HOA: Yes
    • Services included: All Facilities, Maintenance Structure
    • HOA fee: $360 quarterly
    • HOA name: Providence HOA
    • HOA phone: 972-555-1212
    Location
    • Region: Aubrey

    Financial & listing details

    • Price per square foot: $141/sqft
    • Tax assessed value: $374,468
    • Annual tax amount: $6,993
    • Date on market: 3/7/2023
    • Cumulative days on market: 65 days
    • Listing terms: Conventional,Contract,FHA,VA Loan

    Price history

    DateEventPrice
    6/23/2023Sold--
    Source: NTREIS #20272694 Report a problem
    6/5/2023Pending sale$370,000$140/sqft
    Source: NTREIS #20272694 Report a problem
    5/26/2023Contingent$370,000$140/sqft
    Source: NTREIS #20272694 Report a problem
    5/10/2023Price change$370,000-2.6%$140/sqft
    Source: NTREIS #20272694 Report a problem
    4/27/2023Price change$380,000-1.3%$144/sqft
    Source: NTREIS #20272694 Report a problem
    3/31/2023Listed for sale$385,000+2.7%$146/sqft
    Source: NTREIS #20272694 Report a problem
    3/17/2023Listing removed$375,000$142/sqft
    Source: NTREIS #20272694 Report a problem
    3/7/2023Listed for sale$375,000+114.4%$142/sqft
    Source: NTREIS #20272694 Report a problem
    1/31/2020Listing removed$1,875$1/sqft
    Source: Tonia Felczer Top Dog RE & Mgt #14245448 Report a problem
    12/20/2019Listed for rent$1,875+1.4%$1/sqft
    Source: Tonia Felczer Top Dog RE & Mgt #14245448 Report a problem
    6/21/2018Listing removed$1,850$1/sqft
    Source: Ambiance Realty, Inc. #13842154 Report a problem
    5/14/2018Listed for rent$1,850+2.8%$1/sqft
    Source: Ambiance Realty, Inc. #13842154 Report a problem
    7/18/2016Listing removed$1,800+2.9%$1/sqft
    Source: Halo Group Realty, LLC #13416561 Report a problem
    10/5/2015Listing removed$1,750$1/sqft
    Source: Halo Group Realty, LLC #13211535 Report a problem
    8/5/2015Listed for rent$1,750$1/sqft
    Source: Halo Group Realty, LLC #13211535 Report a problem
    3/28/2015Listing removed$1,750$1/sqft
    Source: Halo Group Realty, LLC #13068830 Report a problem
    2/1/2015Price change$1,750-2.8%$1/sqft
    Source: Point2 #13068830 Report a problem
    12/24/2014Listed for rent$1,800$1/sqft
    Source: Merlene Realty and Mgt Svc #13068830 Report a problem
    12/19/2014Sold--
    Source: Agent Provided Report a problem
    11/11/2014Price change$174,900-0.1%$66/sqft
    Source: Legacy Premier Group, LLC #12168871 Report a problem
    9/25/2014Price change$175,000-2.7%$66/sqft
    Source: Legacy Premier Group, LLC #12168871 Report a problem
    8/27/2014Price change$179,900-5.3%$68/sqft
    Source: Legacy Premier Group, LLC #12168871 Report a problem
    7/9/2014Price change$189,900-2.6%$72/sqft
    Source: Legacy Premier Group, LLC #12168871 Report a problem
    6/27/2014Listed for sale$194,900+34.5%$74/sqft
    Source: Legacy Premier Group, LLC #12168871 Report a problem
    10/5/2011Listing removed$144,900$55/sqft
    Source: Legacy Premier Group #11605833 Report a problem
    9/24/2011Listed for sale$144,900$55/sqft
    Source: Legacy Premier Group #11605833 Report a problem

    Public tax history

    YearProperty taxesTax assessment
    2025$6,993 -4.5%$374,468 -6.7%
    2024$7,322 -3.2%$401,394 -1.1%
    2023$7,563 -0.2%$406,000 +16%
    2022$7,574 +24.2%$350,000 +22%
    2021$6,097 -1.7%$286,847 +11.2%
    2020$6,204 -2%$258,000 +1.2%
    2019$6,331 +6.9%$255,000 +10.4%
    2018$5,925 +9.2%$231,000 +2.4%
    2017$5,425 $225,500 +10%
    2016$5,425 +8.2%$205,000 +4.2%
    2015$5,015 $196,661 +10.3%
    2014$5,015 $178,344 +28.5%
    2013$5,015 $138,816 -0.8%
    2012-- $139,962 -13.1%
    2011-- $161,059 -1.1%
    2010-- $162,798 -0.8%
    2009-- $164,155 -0.1%
    2007-- $164,244 +0.9%
    2006$4,785 -9.8%$162,816 -4.2%
    2005$5,303 $170,027
    Find assessor info on the county website

    Neighborhood: Providence Village

    Nearby schools

    GreatSchools rating
    Schools provided by the listing agent
    • Elementary: Providence
    • Middle: Navo
    • High: Ryan H S
    • District: Denton ISD

    Source: NTREIS. This data may not be complete. We recommend contacting the local school district to confirm school assignments for this home.

    Get a cash offer in 3 minutes
    Find out how much your home could sell for in as little as 3 minutes with a no-obligation cash offer.
    Estimated market value
    $372,900
    Get a cash offer in 3 minutes
    Find out how much your home could sell for in as little as 3 minutes with a no-obligation cash offer.
    Estimated market value
    $372,900