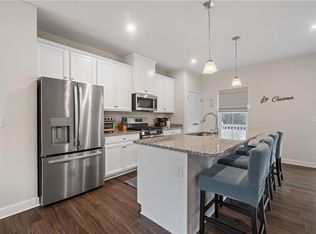
One of the best homesites in Bryan's Cove! This meticulously maintained end-unit townhome offers exceptional privacy with no neighboring buildings beside or behind it, overlooking the peaceful woods and green space. Enjoy a larger fenced backyard, private composite balcony, guest parking just steps away, and an attached two-car garage. Thoughtfully selected builder upgrades include quartz countertops, upgraded cabinetry, LVP flooring throughout, double wall ovens, upgraded appliances, added lighting, ceiling fans in every room, and a gas tankless water heater. The versatile first-floor flex space with a full bath is perfect for a guest suite, rec room, home office, or fourth bedroom. The primary suite features tray ceilings, a walk-in closet, and an en-suite bath with a double vanity, soaking tub, and shower. Located in sought-after Grassfield, Bryan's Cove offers resort-style amenities including a clubhouse, pool, fitness center, dog parks, playgrounds, beach and dock with private access to the Elizabeth River.
Sold
$449,900
954 Gabion Way, Chesapeake, VA 23323
3beds
2,339sqft
Townhouse
Built in 2021
-- sqft lot
$450,600 Zestimate®
$192/sqft
$3,514 Estimated rent
Home value
$450,600
$428,000 - $473,000
$3,514/mo
Zestimate® history
Owner options
List your home for rent
$3,514/mo
Rent Zestimate®
Find your next renter with Zillow Rental Manager. Plus, with online applications, you can quickly screen prospective tenants – for free.
$3,514/mo
Rent Zestimate®
Refinance and save
$3,114/mo
Est. payment
Refinancing to a lower rate could help reduce your monthly payments and save thousands over the life of the loan.
$3,114/mo
Est. payment
Explore your selling options
Work with a Zillow partner agent
Leverage their expertise and Zillow's premium Showcase listings to get your home seen by more buyers.
Get startedList with your own agent
Get your home in front of millions of buyers by listing it on Zillow.
Learn how to do itSell it yourself
Take full control of how buyers see your home on Zillow by listing For Sale by Owner (FSBO).
List your homeWhat's special
Private composite balconyLarger fenced backyardAttached two-car garageGas tankless water heaterLvp flooring throughoutUpgraded appliancesUpgraded cabinetry
Zillow last checked:
Listing updated:
Listed by:
Janis Campbell,
Atlantic Sothebys Int'l Realty 757-777-9870,
Claire Campbell,
Atlantic Sothebys Int'l Realty
Bought with:
Alexandra Arizmendi
World Class Realty
Source: REIN Inc.,MLS#: 10648781
Facts & features
Interior
Bedrooms & bathrooms
- Bedrooms: 3
- Bathrooms: 4
- Full bathrooms: 3
- 1/2 bathrooms: 1
Rooms
- Room types: Breakfast Area, PBR with Bath, Rec Room, Spare Room, Utility Closet
Heating
- Natural Gas, Programmable Thermostat
Cooling
- Central Air
Appliances
- Included: Dishwasher, Disposal, Dryer, ENERGY STAR Qualified Appliances, Microwave, Electric Range, Refrigerator, Washer, Tankless Water Heater, Gas Water Heater
Features
- Primary Sink-Double, Walk-In Closet(s), Entrance Foyer, Pantry
- Flooring: Laminate/LVP
- Windows: Window Treatments
- Attic: Scuttle
- Has fireplace: No
- Common walls with other units/homes: End Unit
Interior area
- Total interior livable area: 2,339 sqft
Property
Parking
- Total spaces: 2
- Parking features: Garage Att 2 Car, Off Street, Driveway, Garage Door Opener
- Attached garage spaces: 2
- Has uncovered spaces: Yes
Features
- Levels: Tri-Level,Three Or More
- Stories: 3
- Patio & porch: Deck, Patio
- Exterior features: Balcony
- Pool features: None, Association
- Fencing: Back Yard,Privacy,Fenced
- Has view: Yes
- View description: Trees/Woods
- Waterfront features: Not Waterfront
Lot
- Features: Corner, Wooded
Details
- Parcel number: 0354003002870
- Zoning: PUD
- Other equipment: Generator Hookup
Construction
Type & style
- Home type: Townhouse
- Property subtype: Townhouse
- Attached to another structure: Yes
Materials
- Fiber Cement, Stone
- Foundation: Slab
- Roof: Asphalt Shingle
Condition
- New construction: No
- Year built: 2021
Utilities & green energy
- Sewer: City/County
- Water: City/County
- Utilities for property: Cable Hookup
Community & HOA
Community
- Subdivision: Bryans Cove
HOA
- Has HOA: No
- Amenities included: Clubhouse, Dock, Fitness Center, Landscaping, Playground, Pool, Trash
- Second HOA fee: $190 monthly
Location
- Region: Chesapeake
Financial & listing details
- Price per square foot: $192/sqft
- Tax assessed value: $433,700
- Annual tax amount: $4,380
- Date on market: 8/13/2026
Price history
Price history is unavailable.
Public tax history
| Year | Property taxes | Tax assessment |
|---|---|---|
| 2025 | $4,380 +6.5% | $433,700 +6.5% |
| 2024 | $4,112 -1.1% | $407,100 -1.1% |
| 2023 | $4,156 +1.6% | $411,500 +5.7% |
| 2022 | $4,089 | $389,400 |
Find assessor info on the county website
Neighborhood: Deep Creek South
Nearby homes
- $472,5003 bd3 ba2.3k sqft952 Gabion Way, Chesapeake, VA 23323Off Market
- $438,4003 bd3 ba2.3k sqft950 Gabion Way, Chesapeake, VA 23323Off Market
- $395,0003 bd3 ba1.9k sqft948 Gabion Way, Chesapeake, VA 23323Sold
- $--3 bd4 ba2.3k sqft946 Gabion Way #1, Chesapeake, VA 23323Off Market

- $449,7003 bd4 ba2.3k sqft946 Gabion Way, Chesapeake, VA 23323Off Market
- $3,0004 bd3 ba2.4k sqft944 Gabion Way, Chesapeake, VA 23323For Rent
- $451,3003 bd3 ba2.3k sqft942 Gabion Way, Chesapeake, VA 23323Off Market
- $405,8003 bd3 ba1.9k sqft940 Gabion Way, Chesapeake, VA 23323Off Market
Nearby schools
GreatSchools rating
- 10/10Grassfield Elementary SchoolGrades: PK-5Distance: 3.2 mi
- 8/10Hugo A. Owens Middle SchoolGrades: 6-8Distance: 2.4 mi
- 9/10Grassfield High SchoolGrades: 9-12Distance: 2.8 mi
Schools provided by the listing agent
- Elementary: Grassfield Elementary
- Middle: Hugo A. Owens Middle
- High: Grassfield
Source: REIN Inc.. This data may not be complete. We recommend contacting the local school district to confirm school assignments for this home.
Sell for more on Zillow
Get a Zillow Showcase℠ listing at no additional cost and you could sell for .
$450,600
2% more
+$9,012
With Zillow Showcase(estimated)
$459,612
Sell for more on Zillow
Get a Zillow Showcase℠ listing at no additional cost and you could sell for .
$450,600
2% more
+$9,012
With Zillow Showcase(estimated)
$459,612
- Virginia
- Chesapeake City
- Chesapeake
- 23323
- Deep Creek South
- 954 Gabion Way
