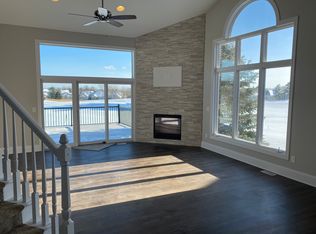
Welcome to this stunning story-and-a-half walkout in the prestigious Glen Oaks community, perfectly positioned along the 7th fairway. A stone-paved entry & professional landscaping set the stage for the elegance inside. The bright white kitchen opens to a spacious dinette & inviting family room, anchored by a striking stacked-stone fireplace. Vaulted ceilings enhance the open feel, while a cozy loft overlooks the main living area, adding style and flexibility. The main-level primary suite features a walk-in closet and en-suite bath with whirlpool tub, tiled shower, and modern fixtures. A convenient main-floor laundry with quartz countertops adds function and flair. Step through a new Pella sliding door to the deck with iron railing and gas hookup ideal for outdoor entertaining with sweeping golf course views.
Upstairs offers two bedrooms, a full bath, and a versatile loft. The walkout lower level includes tile flooring, a sleek wet bar with quartz counters, tile backsplash, microwave, dishwasher, & wine cooler. A large rec room opens to the backyard, and a fourth bedroom and full bath complete the space. Extra features include golf cart storage with epoxy flooring, a second laundry hookup, and abundant storage. Upgrades: new roof (2021), cooktop/oven (2023), west-facing windows, updated toilets, security system, furnace blowers, attic insulation, surge protection, and epoxy garage floor. This home blends luxury, comfort, and thoughtful updates in a top-tier golf community.
Sold for $625,000
$625,000
954 Glen Oaks Ter, West Des Moines, IA 50266
4beds
2,296sqft
Townhouse, Condominium
Built in 2001
2,874 Square Feet Lot
$623,500 Zestimate®
$272/sqft
$2,414 Estimated rent
Home value
$623,500
$586,000 - $667,000
$2,414/mo
Zestimate® history
Owner options
List your home for rent
$2,414/mo
Rent Zestimate®
Find your next renter with Zillow Rental Manager. Plus, with online applications, you can quickly screen prospective tenants – for free.
$2,414/mo
Rent Zestimate®
Refinance and save
$4,629/mo
Est. payment
Refinancing to a lower rate could help reduce your monthly payments and save thousands over the life of the loan.
$4,629/mo
Est. payment
Explore your selling options
Work with a Zillow partner agent
Leverage their expertise and Zillow's premium Showcase listings to get your home seen by more buyers.
Get startedList with your own agent
Get your home in front of millions of buyers by listing it on Zillow.
Learn how to do itSell it yourself
Take full control of how buyers see your home on Zillow by listing For Sale by Owner (FSBO).
List your homeWhat's special
Stacked-stone fireplaceGolf cart storageLarge rec roomStone-paved entryAbundant storageVersatile loftCozy loft
Zillow last checked:
Listing updated:
Listed by:
Tiffini DeHaan 515-223-9492,
RE/MAX Precision
Bought with:
Tiffini DeHaan
RE/MAX Precision
Source: DMMLS,MLS#: 719510 Originating MLS: Des Moines Area Association of REALTORS
Originating MLS: Des Moines Area Association of REALTORSFacts & features
Interior
Bedrooms & bathrooms
- Bedrooms: 4
- Bathrooms: 4
- Full bathrooms: 2
- 3/4 bathrooms: 1
- 1/2 bathrooms: 1
- Main level bedrooms: 1
Heating
- Forced Air, Gas, Natural Gas
Cooling
- Central Air
Appliances
- Included: Built-In Oven, Cooktop, Dryer, Dishwasher, Microwave, Refrigerator, Washer
- Laundry: Main Level
Features
- Wet Bar, Dining Area, Eat-in Kitchen, Cable TV, Window Treatments
- Flooring: Carpet, Hardwood, Tile
- Basement: Finished,Walk-Out Access
- Number of fireplaces: 1
- Fireplace features: Gas Log
Interior area
- Total structure area: 2,296
- Total interior livable area: 2,296 sqft
- Finished area below ground: 900
Property
Parking
- Total spaces: 2
- Parking features: Attached, Garage, Two Car Garage
- Attached garage spaces: 2
Features
- Levels: One and One Half
- Stories: 1.5
- Patio & porch: Deck, Open, Patio
- Exterior features: Deck, Sprinkler/Irrigation, Patio
Lot
- Size: 2,874 Square Feet
- Dimensions: 45 x 64
- Features: Rectangular Lot, Cul-De-Sac
Details
- Parcel number: 32004127025016
- Zoning: PUDMD
Construction
Type & style
- Home type: Townhouse
- Architectural style: One and One Half Story
- Property subtype: Townhouse, Condominium
Materials
- Brick, Vinyl Siding
- Foundation: Poured
- Roof: Asphalt,Shingle
Condition
- Year built: 2001
Utilities & green energy
- Sewer: Public Sewer
- Water: Public
Community & HOA
Community
- Features: Gated
- Security: Security System, Gated Community
HOA
- Has HOA: Yes
- Services included: Maintenance Grounds, Security, Trash, Snow Removal
- HOA fee: $395 monthly
- HOA name: The Greens
- Second HOA name: Hudson Property Mgmt
- Second HOA phone: 515-650-2350
Location
- Region: West Des Moines
Financial & listing details
- Price per square foot: $272/sqft
- Tax assessed value: $591,900
- Annual tax amount: $9,000
- Date on market: 6/4/2025
- Cumulative days on market: 5 days
- Listing terms: Cash,Conventional
- Road surface type: Concrete
Price history
| Date | Event | Price |
|---|---|---|
| 7/16/2025 | Sold | $625,000+0.8%$272/sqft |
Source:  DMMLS #719510 Report a problem DMMLS #719510 Report a problem | ||
| 6/10/2025 | Pending sale | $619,900$270/sqft |
Source: DMMLS #719510 Report a problem | ||
| 6/4/2025 | Listed for sale | $619,900+26.5%$270/sqft |
Source: DMMLS #719510 Report a problem | ||
| 7/30/2019 | Sold | $490,000-6.7%$213/sqft |
Source: Public Record Report a problem | ||
| 5/24/2019 | Listed for sale | $525,000$229/sqft |
Source: RE/MAX Concepts #583051 Report a problem | ||
| 5/21/2019 | Pending sale | $525,000$229/sqft |
Source: RE/MAX Concepts #583051 Report a problem | ||
| 5/21/2019 | Listed for sale | $525,000+52.4%$229/sqft |
Source: RE/MAX Concepts #583051 Report a problem | ||
| 9/25/2001 | Sold | $344,500$150/sqft |
Source: Public Record Report a problem | ||
Public tax history
| Year | Property taxes | Tax assessment |
|---|---|---|
| 2025 | $8,472 +2.1% | $591,900 +13.1% |
| 2024 | $8,298 -2.8% | $523,500 |
| 2023 | $8,536 +1.2% | $523,500 +18.4% |
| 2022 | $8,436 +2.1% | $442,100 |
| 2021 | $8,260 +1.5% | $442,100 +7.3% |
| 2020 | $8,136 -4.2% | $411,900 |
| 2019 | $8,496 -0.2% | $411,900 -0.7% |
| 2018 | $8,516 | $414,700 |
| 2017 | $8,516 +9.3% | $414,700 +7.6% |
| 2016 | $7,792 | $385,500 |
| 2015 | $7,792 +6.8% | $385,500 +4.6% |
| 2014 | $7,296 | $368,700 |
| 2013 | -- | $368,700 -0.1% |
| 2012 | -- | $369,200 |
| 2011 | -- | $369,200 -2.7% |
| 2010 | -- | $379,300 |
| 2009 | -- | $379,300 -1.2% |
| 2008 | -- | $383,800 |
| 2007 | -- | $383,800 -2% |
| 2006 | -- | $391,500 |
| 2005 | -- | $391,500 +20% |
| 2003 | -- | $326,360 |
| 2002 | -- | $326,360 +439.6% |
| 2001 | -- | $60,480 |
Find assessor info on the county website
Neighborhood: 50266
Nearby homes
- $684,2004 bd3 ba2.2k sqft962 Glen Oaks Ter, West Des Moines, IA 50266Off Market
- $619,6004 bd3 ba2.2k sqft946 Glen Oaks Ter, West Des Moines, IA 50266Off Market
- $569,1004 bd4 ba2.2k sqft938 Glen Oaks Ter, West Des Moines, IA 50266Off Market
- $593,4004 bd5 ba2.2k sqft970 Glen Oaks Ter, West Des Moines, IA 50266Off Market
- $556,0003 bd3 ba2.2k sqft941 Glen Oaks Ter, West Des Moines, IA 50266Off Market
- $579,6004 bd3 ba2.2k sqft978 Glen Oaks Ter, West Des Moines, IA 50266Off Market
- $546,5004 bd4 ba2.2k sqft929 Glen Oaks Ter, West Des Moines, IA 50266Sold
- $263,6003 bd4 ba-- sqft941 Glen Oaks Ter, Wdm, IA 50266Off Market
Nearby schools
GreatSchools rating
- 8/10Westridge Elementary SchoolGrades: PK-6Distance: 1.2 mi
- 6/10Valley SouthwoodsGrades: 9Distance: 1.4 mi
- 4/10Valley High SchoolGrades: 10-12Distance: 2.6 mi
Schools provided by the listing agent
- District: West Des Moines
Source: DMMLS. This data may not be complete. We recommend contacting the local school district to confirm school assignments for this home.


Get pre-qualified for a loan
At Zillow Home Loans, we can pre-qualify you in as little as 5 minutes with no impact to your credit score.An equal housing lender. NMLS #10287.
Sell for more on Zillow
Get a Zillow Showcase℠ listing at no additional cost and you could sell for .
$623,500
2% more
+$12,470
With Zillow Showcase(estimated)
$635,970
- Iowa
- Polk County
- West Des Moines
- 50266
- 954 Glen Oaks Ter
Nearby cities
Nearby zip codes
Other West Des Moines Topics
