Skip main navigation
Sold for $715,000
  • $715,000

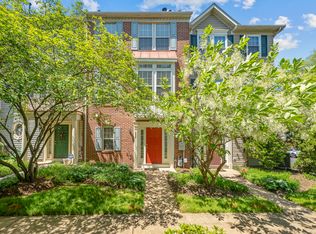
    954 Harrison Cir, Alexandria, VA 22304

    2beds
    1,817sqft
    Townhouse
    Built in 1997
    1,209 Square Feet Lot
    $720,400 Zestimate®
    $394/sqft
    $3,254 Estimated rent

    Home value

    $720,400

    $677,000 - $771,000

    $3,254/mo

    Zestimate® history
    Loading
    Loading...

    Owner options

    List your home for rent

    $3,254/mo

    Rent Zestimate®

    Find your next renter with Zillow Rental Manager. Plus, with online applications, you can quickly screen prospective tenants – for free.

    Learn more

    $3,254/mo

    Rent Zestimate®

    Refinance and save

    $4,744/mo

    Est. payment

    Refinancing to a lower rate could help reduce your monthly payments and save thousands over the life of the loan.

    See today's rates

    $4,744/mo

    Est. payment

    Explore your selling options

    Work with a Zillow partner agent

    Leverage their expertise and Zillow's premium Showcase listings to get your home seen by more buyers.

    Get started

    List with your own agent

    Get your home in front of millions of buyers by listing it on Zillow.

    Learn how to do it

    Sell it yourself

    Take full control of how buyers see your home on Zillow by listing For Sale by Owner (FSBO).

    List your home

    What's special

    Top-level loftQuartz countersNew carpetCozy double-sided gas fireplaceEn-suite bathsOversized islandFresh paint
    Fabulous 4-level END-UNIT townhome offering loads of recent upgrades along with modern comfort in an UNBEATABLE LOCATION — all just steps from the Van Dorn Metro Station. Bright and airy, this home features 2 spacious Primary Bedrooms, each with en-suite baths and walk-in closets, and the top-level loft offers expansive flexible space, perfect for an additional bedroom, guest room, office, family/TV room, classroom, playroom, or fitness area. Enjoy classic hardwood floors on the main living levels, new carpet (2024) in the bedrooms and loft, fresh paint (2024), and recessed LED lighting throughout. The updated kitchen boasts quartz counters, bold blue shaker cabinets, an oversized island with extra storage, stainless steel appliances, stylish lighting, and an eat-in area with balcony access—ideal for entertaining. A cozy double-sided gas fireplace connects the open concept living and dining areas. Entry-level features an updated (2024/2025) half bath and convenient 2-car garage. Major systems replaced since 2017 and roof under 5 years old. Easy guest parking plus community pool and playground. Minutes by car to I-395, I-95, I-495, the Pentagon, Ft. Myer, Reagan National Airport (or just two Metro stops), downtown DC, Amazon HQ2, Inova, and more. Modern comfort, effortless style, and a fabulous location—welcome home!

    Zillow last checked:

    Listing updated:

    Listed by:

    Jenny McClintock 703-731-2412,

    Serhant,

    Co-Listing Agent: Susan M. Bender 609-805-5424,

    Serhant

    Bought with:

    Blake Davenport, 0225222211

    TTR Sotheby's International Realty

    Matt Meyer, 0225254284

    TTR Sotheby's International Realty

    Source: Bright MLS,MLS#: VAAX2051202MLS Logo

    Facts & features

    Interior

    Bedrooms & bathrooms
    • Bedrooms: 2
    • Bathrooms: 3
    • Full bathrooms: 2
    • 1/2 bathrooms: 1
    • Main level bathrooms: 1
    Primary bedroom
    • Features: Flooring - Carpet
    • Level: Upper
    Bedroom 2
    • Features: Flooring - Carpet
    • Level: Upper
    Primary bathroom
    • Features: Flooring - Luxury Vinyl Plank
    • Level: Upper
    Dining room
    • Features: Flooring - HardWood
    • Level: Upper
    Foyer
    • Features: Flooring - HardWood
    • Level: Main
    Other
    • Features: Flooring - Luxury Vinyl Plank
    • Level: Upper
    Half bath
    • Features: Flooring - HardWood
    • Level: Main
    Kitchen
    • Features: Flooring - HardWood
    • Level: Upper
    Laundry
    • Features: Flooring - Other
    • Level: Main
    Living room
    • Features: Flooring - HardWood
    • Level: Upper
    Loft
    • Features: Flooring - Carpet
    • Level: Upper
    Heating
    • Central, Natural Gas
    Cooling
    • Central Air, Electric
    Appliances
    • Included: Dishwasher, Microwave, Dryer, Oven/Range - Gas, Refrigerator, Stainless Steel Appliance(s), Washer, Washer/Dryer Stacked, Water Heater, Gas Water Heater
    • Laundry: Has Laundry, Dryer In Unit, Washer In Unit, Laundry Room
    Features
    • Bathroom - Tub Shower, Breakfast Area, Built-in Features, Ceiling Fan(s), Dining Area, Eat-in Kitchen, Kitchen Island, Kitchen - Gourmet, Recessed Lighting, Walk-In Closet(s)
    • Flooring: Hardwood, Carpet, Wood
    • Doors: Sliding Glass
    • Windows: Double Hung
    • Has basement: No
    • Number of fireplaces: 1
    • Fireplace features: Gas/Propane, Double Sided
    Interior area
    • Total structure area: 1,892
    • Total interior livable area: 1,817 sqft
    • Finished area above ground: 1,817
    • Finished area below ground: 0

    Property

    Parking
    • Total spaces: 2
    • Parking features: Garage Faces Rear, Inside Entrance, Off Street, Attached
    • Attached garage spaces: 2
    Accessibility
    • Accessibility features: None
    Features
    • Levels: Four
    • Stories: 4
    • Exterior features: Lighting, Balcony
    • Pool features: Community
    Lot
    • Size: 1,209 sqft
    Details
    • Additional structures: Above Grade, Below Grade
    • Parcel number: 50649330
    • Zoning: OCH
    • Special conditions: Standard

    Construction

    Type & style
    • Home type: Townhouse
    • Architectural style: Contemporary
    • Property subtype: Townhouse
    Materials
    • Vinyl Siding
    • Foundation: Slab
    Condition
    • New construction: No
    • Year built: 1997

    Utilities & green energy

    • Sewer: Public Sewer
    • Water: Public

    Community & neighborhood

    Location
    • Region: Alexandria
    • Subdivision: Summers Grove

    HOA & financial

    HOA
    • Has HOA: Yes
    • HOA fee: $400 quarterly
    • Association name: SUMMERS GROVE

    Other

    Other facts
    • Listing agreement: Exclusive Right To Sell
    • Ownership: Fee Simple

    Price history

    DateEventPrice
    1/6/2026Sold$715,000$394/sqft
    Source: Bright MLS #VAAX2051202 Report a problem
    11/19/2025Pending sale$715,000$394/sqft
    Source: Bright MLS #VAAX2051202 Report a problem
    11/11/2025Contingent$715,000$394/sqft
    Source: Bright MLS #VAAX2051202 Report a problem
    10/30/2025Listed for sale$715,000+3.6%$394/sqft
    Source: Bright MLS #VAAX2051202 Report a problem
    10/1/2024Sold$690,000+0.8%$380/sqft
    Source: Bright MLS #VAAX2036928 Report a problem
    9/4/2024Contingent$684,700$377/sqft
    Source: Bright MLS #VAAX2036928 Report a problem
    8/17/2024Listed for sale$684,700+42.6%$377/sqft
    Source: Bright MLS #VAAX2036928 Report a problem
    2/28/2017Sold$480,000+145.4%$264/sqft
    Source: Public Record Report a problem
    10/29/1997Sold$195,620$108/sqft
    Source: Public Record Report a problem

    Public tax history

    YearProperty taxesTax assessment
    2026$7,676 +2%$676,311 +2%
    2025$7,529 +6%$663,325 +6%
    2024$7,099 +9.4%$625,504 +7%
    2023$6,489 +5.2%$584,591 +5.2%
    2022$6,171 +3.7%$555,952 +5.6%
    2021$5,948 $526,614 +4%
    2020-- $506,148 +3.7%
    2019-- $487,899 +2.9%
    2018$4,186 -14.5%$474,204 +1%
    2017$4,898 $469,565
    2016$4,898 $469,565
    2015$4,898 +3.9%$469,565 +3.9%
    2014$4,712 +14.9%$451,813 +7.7%
    2013$4,102 $419,401
    2012$4,102 +1.7%$419,401 +1.7%
    2011$4,034 +0.3%$412,435 +0.3%
    2010$4,023 +1.9%$411,299 -5.9%
    2009$3,948 +8.8%$437,180 +1.8%
    2008$3,628 -6.7%$429,338 -8.4%
    2007$3,889 -5%$468,610 -6.7%
    2006$4,092 -2.9%$502,100 +27.5%
    2005$4,213 +17.6%$393,700 +17.6%
    2004$3,583 +19.8%$334,900 +19.8%
    2003$2,991 +18.4%$279,500 +18.4%
    2002$2,525 +10.6%$236,000 +10.6%
    2001$2,282 $213,300

    Find assessor info on the county website

    Neighborhood: Landmark-Van Dom

    Nearby schools

    GreatSchools rating
    Schools provided by the listing agent
    • Elementary: Samuel W. Tucker
    • Middle: Francis C Hammond
    • High: Alexandria City
    • District: Alexandria City Public Schools

    Source: Bright MLS. This data may not be complete. We recommend contacting the local school district to confirm school assignments for this home.

    Get a cash offer in 3 minutes
    Find out how much your home could sell for in as little as 3 minutes with a no-obligation cash offer.
    Estimated market value
    $720,400
    Get a cash offer in 3 minutes
    Find out how much your home could sell for in as little as 3 minutes with a no-obligation cash offer.
    Estimated market value
    $720,400