Your wait is over! Welcome to immaculate 3 bedroom 2 full bath coach home where luxury meets convenience. This updated condo resides in award-winning Adlai Stevenson High School district. Stepping inside the hallway you will be welcomed by a spacious Living Room with gleaming wood laminate floors, cathedral ceiling, plenty of natural light and cozy wood burning fireplace. Dining room is seamlessly connected with the Living Room continuing the tallness of cathedral ceiling and providing additional light with 2 skylights. The natural flow will lead you to fully updated eat-in kitchen with the plethora of kitchen cabinets, ceramic backsplash and floor, ss apliances and recessed lights. The primary suite mesmerizes with peaceful spaciousness of cathedral ceiling, natural light coming thru wall-to-wall windows and modernized master bath amenities. Unit impresses with the quality of craftsmanship and elegance. The most recent upgrades include windows, kitchen cabinets, ss refrigerator, dishwasher and microwave, New wahser and Dryer, wood laminate floors, recessed lights, modern light fixtures, beautiful woodwork throughout the unit and new balcony. Fabulous cul-de-sac location with tranquil common grounds makes it a private oasis that allows you to relax and unwind. Common grounds amenities provide plenty of opportunities for recreation at outdoor pool, tennis courts or playground. Conveniently located near the BG Fitness Center, Sky Fitness, Mike Rylko Community Park, commuter train, and shopping centers, this home offers easy access to all your daily needs. Don't miss this rarely available Hidden Lake must see unit.
Closed
$329,500
954 Harvest Cir #954, Buffalo Grove, IL 60089
3beds
1,400sqft
Single Family Residence
Built in 1984
-- sqft lot
$353,200 Zestimate®
$235/sqft
$2,522 Estimated rent
Home value
$353,200
$336,000 - $371,000
$2,522/mo
Zestimate® history
Owner options
List your home for rent
$2,522/mo
Rent Zestimate®
Find your next renter with Zillow Rental Manager. Plus, with online applications, you can quickly screen prospective tenants – for free.
$2,522/mo
Rent Zestimate®
Refinance and save
$2,923/mo
Est. payment
Refinancing to a lower rate could help reduce your monthly payments and save thousands over the life of the loan.
$2,923/mo
Est. payment
Explore your selling options
Work with a Zillow partner agent
Leverage their expertise and Zillow's premium Showcase listings to get your home seen by more buyers.
Get startedList with your own agent
Get your home in front of millions of buyers by listing it on Zillow.
Learn how to do itSell it yourself
Take full control of how buyers see your home on Zillow by listing For Sale by Owner (FSBO).
List your homeWhat's special
Cozy wood burning fireplaceModern light fixturesNew balconyOutdoor poolPlenty of natural lightModernized master bath amenitiesUpdated condo
Zillow last checked:
Listing updated:
Listed by:
Iwona Jankowska, ABR 773-934-5300,
HomeSmart Connect LLC
Bought with:
Cecille Plurad
Coldwell Banker Realty
Source: MRED as distributed by MLS GRID,MLS#: 12002451
Facts & features
Interior
Bedrooms & bathrooms
- Bedrooms: 3
- Bathrooms: 2
- Full bathrooms: 2
Rooms
- Room types: Foyer
Primary bedroom
- Features: Flooring (Wood Laminate), Window Treatments (Double Pane Windows), Bathroom (Full)
- Level: Main
- Area: 238 Square Feet
- Dimensions: 17X14
Bedroom 2
- Features: Flooring (Wood Laminate)
- Level: Main
- Area: 132 Square Feet
- Dimensions: 12X11
Bedroom 3
- Features: Flooring (Wood Laminate)
- Level: Main
- Area: 100 Square Feet
- Dimensions: 10X10
Dining room
- Features: Flooring (Wood Laminate)
- Level: Main
- Area: 108 Square Feet
- Dimensions: 12X9
Foyer
- Features: Flooring (Ceramic Tile)
- Level: Main
- Area: 60 Square Feet
- Dimensions: 10X6
Kitchen
- Features: Flooring (Ceramic Tile)
- Level: Main
- Area: 154 Square Feet
- Dimensions: 14X11
Laundry
- Features: Flooring (Vinyl)
- Level: Main
- Area: 30 Square Feet
- Dimensions: 6X5
Living room
- Features: Flooring (Wood Laminate)
- Level: Main
- Area: 252 Square Feet
- Dimensions: 21X12
Heating
- Natural Gas
Cooling
- Central Air
Appliances
- Laundry: In Unit
Features
- Cathedral Ceiling(s)
- Flooring: Hardwood
- Windows: Skylight(s)
- Basement: None
- Number of fireplaces: 1
- Fireplace features: Wood Burning, Gas Starter, Family Room
Interior area
- Total structure area: 0
- Total interior livable area: 1,400 sqft
Property
Parking
- Total spaces: 2
- Parking features: Asphalt, Garage Door Opener, On Site, Attached, Garage
- Attached garage spaces: 1
- Has uncovered spaces: Yes
Accessibility
- Accessibility features: No Disability Access
Features
- Exterior features: Balcony
Details
- Parcel number: 15283030670000
- Special conditions: None
Construction
Type & style
- Home type: Condo
- Property subtype: Single Family Residence
Materials
- Aluminum Siding, Brick
Condition
- New construction: No
- Year built: 1984
Details
- Builder model: COACH VILLA HOME
Utilities & green energy
- Sewer: Public Sewer
- Water: Lake Michigan, Public
Community & HOA
Community
- Subdivision: Hidden Lake Village
HOA
- Has HOA: Yes
- Amenities included: Park, Party Room, Pool, Security Door Lock(s), Tennis Court(s)
- Services included: Water, Parking, Insurance, Pool, Exterior Maintenance, Lawn Care, Scavenger, Snow Removal
- HOA fee: $412 monthly
Location
- Region: Buffalo Grove
Financial & listing details
- Price per square foot: $235/sqft
- Annual tax amount: $6,001
- Date on market: 3/15/2024
- Listing terms: Conventional
- Ownership: Condo
Price history
| Date | Event | Price |
|---|---|---|
| 5/28/2024 | Sold | $329,500$235/sqft |
Source:  MRED as distributed by MLS GRID #12002451 Report a problem MRED as distributed by MLS GRID #12002451 Report a problem | ||
| 4/30/2024 | Pending sale | $329,500$235/sqft |
Source: MRED as distributed by MLS GRID #12002451 Report a problem | ||
| 4/12/2024 | Contingent | $329,500$235/sqft |
Source: MRED as distributed by MLS GRID #12002451 Report a problem | ||
| 4/2/2024 | Listed for sale | $329,500$235/sqft |
Source: MRED as distributed by MLS GRID #12002451 Report a problem | ||
| 3/21/2024 | Contingent | $329,500$235/sqft |
Source: MRED as distributed by MLS GRID #12002451 Report a problem | ||
| 3/15/2024 | Listed for sale | $329,500$235/sqft |
Source: MRED as distributed by MLS GRID #12002451 Report a problem | ||
Public tax history
Tax history is unavailable.
Neighborhood: 60089
Nearby homes
- $300,4002 bd2 ba1.2k sqft1089 Hidden Lake Dr, Buffalo Grove, IL 60089Off Market
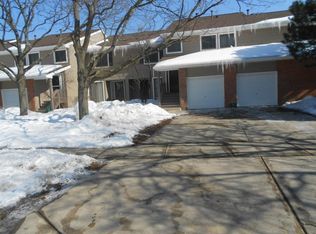
- $315,600-- bd2 ba1.5k sqft1087 Hidden Lake Dr, Buffalo Grove, IL 60089Off Market
- $326,300-- bd2 ba772 sqft101 Morningside Ln E, Buffalo Grove, IL 60089Off Market
- $293,9002 bd2 ba1.2k sqft1095 Hidden Lake Dr, Buffalo Grove, IL 60089Off Market
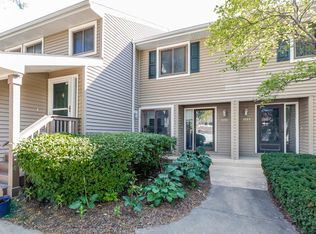
- $320,700-- bd2 ba1.5k sqft1097 Hidden Lake Dr, Buffalo Grove, IL 60089Off Market
- $346,8003 bd2 ba1.8k sqft1099 Hidden Lake Dr, Buffalo Grove, IL 60089Off Market
- $282,500-- bd2 ba1.2k sqft1065 Hidden Lake Dr, Buffalo Grove, IL 60089Off Market
- $311,400-- bd2 ba1.5k sqft1063 Hidden Lake Dr, Buffalo Grove, IL 60089Off Market
- $345,500-- bd2 ba1.8k sqft1061 Hidden Lake Dr, Buffalo Grove, IL 60089Off Market
Nearby schools
GreatSchools rating
- 9/10Tripp SchoolGrades: K-3Distance: 0.3 mi
- 8/10Aptakisic Junior High SchoolGrades: 6-8Distance: 0.7 mi
- 9/10Adlai E Stevenson High SchoolGrades: 9-12Distance: 2.1 mi
Schools provided by the listing agent
- Elementary: Tripp School
- Middle: Aptakisic Junior High School
- High: Adlai E Stevenson High School
- District: 102
Source: MRED as distributed by MLS GRID. This data may not be complete. We recommend contacting the local school district to confirm school assignments for this home.
Get a cash offer in 3 minutes
Find out how much your home could sell for in as little as 3 minutes with a no-obligation cash offer.
Estimated market value
$353,200
Get a cash offer in 3 minutes
Find out how much your home could sell for in as little as 3 minutes with a no-obligation cash offer.
Estimated market value
$353,200
- Illinois
- Lake County
- Buffalo Grove
- 60089
- 954 Harvest Cir Unit 954
Nearby cities
Nearby zip codes
Other Buffalo Grove Topics
