Skip main navigation
Sold
  • $240,000

    954 Hervey St, Indianapolis, IN 46203

    2beds
    2,340sqft
    Residential, Single Family Residence
    Built in 1927
    5,227 Square Feet Lot
    $245,500 Zestimate®
    $103/sqft
    $1,735 Estimated rent

    Home value

    $245,500

    $223,000 - $270,000

    $1,735/mo

    Zestimate® history
    Loading
    Loading...

    Owner options

    List your home for rent

    $1,735/mo

    Rent Zestimate®

    Find your next renter with Zillow Rental Manager. Plus, with online applications, you can quickly screen prospective tenants – for free.

    Learn more

    $1,735/mo

    Rent Zestimate®

    Refinance and save

    $1,207/mo

    Est. payment

    Refinancing to a lower rate could help reduce your monthly payments and save thousands over the life of the loan.

    See today's rates

    $1,207/mo

    Est. payment

    Explore your selling options

    Work with a Zillow partner agent

    Leverage their expertise and Zillow's premium Showcase listings to get your home seen by more buyers.

    Get started

    List with your own agent

    Get your home in front of millions of buyers by listing it on Zillow.

    Learn how to do it

    Sell it yourself

    Take full control of how buyers see your home on Zillow by listing For Sale by Owner (FSBO).

    List your home

    What's special

    Fenced backyardCovered front porchOriginal woodworkFantastic two-car garageStunning wood windowsGenerous large closetsCrown molding
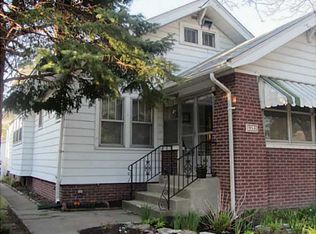
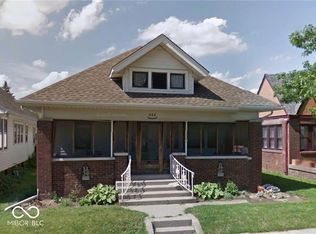
    This charming Garfield Park Bungalow captures the neighborhood's classic appeal! A timeless brick front porch welcomes you! Step into this home filled with character: hardwood floors, original woodwork, and crown molding throughout. The inviting entryway includes a convenient storage/coat closet, while the spacious bedrooms offer generous large closets. The kitchen is equipped with a new gas stove and refrigerator. Plus, enjoy peace of mind with a brand-new water heater and a recently updated roof, gutters, and downspouts-just 4 months old! A large basement also includes an additional bath area, along with a new washer and dryer for added convenience. Natural light pours through stunning wood windows, creating a bright and airy atmosphere. Outside, the fenced backyard leads to a fantastic two-car garage. Spring is around the corner, and so are many local amenities. Enjoy morning coffee on the covered front porch, where you're just steps from Garfield Park & Conservatory in one direction and a lively selection of bars and coffee shops in the other. Talk about walkability- the red line connection, public library, seasonal local farmers market, and the MacAllister Amphitheater... all down the street from your new home!

    Zillow last checked:

    Listing updated:

    Listed by:

    Doug Dilling 317-965-1001,

    United Real Estate Indpls,

    Samantha Alba,

    United Real Estate Indpls

    Bought with:

    Doug Dilling

    United Real Estate Indpls

    Joe Lackner

    United Real Estate Indpls

    Source: MIBOR as distributed by MLS GRID,MLS#: 22024076MLS Logo

    Facts & features

    Interior

    Bedrooms & bathrooms
    • Bedrooms: 2
    • Bathrooms: 2
    • Full bathrooms: 1
    • 1/2 bathrooms: 1
    • Main level bathrooms: 1
    • Main level bedrooms: 2
    Primary bedroom
    • Features: Hardwood
    • Level: Main
    • Area: 132 Square Feet
    • Dimensions: 12x11
    Bedroom 2
    • Features: Hardwood
    • Level: Main
    • Area: 132 Square Feet
    • Dimensions: 12x11
    Breakfast room
    • Features: Vinyl Plank
    • Level: Main
    • Area: 36 Square Feet
    • Dimensions: 6x6
    Dining room
    • Features: Hardwood
    • Level: Main
    • Area: 143 Square Feet
    • Dimensions: 13x11
    Foyer
    • Features: Hardwood
    • Level: Main
    • Area: 36 Square Feet
    • Dimensions: 6x6
    Kitchen
    • Features: Vinyl Plank
    • Level: Main
    • Area: 156 Square Feet
    • Dimensions: 13x12
    Living room
    • Features: Hardwood
    • Level: Main
    • Area: 216 Square Feet
    • Dimensions: 18x12
    Heating
    • Forced Air
    Cooling
    • Has cooling: Yes
    Appliances
    • Included: Dryer, Gas Water Heater, Gas Oven, Refrigerator, Washer, Other
    • Laundry: In Basement
    Features
    • Entrance Foyer, Hardwood Floors, Eat-in Kitchen, Walk-In Closet(s)
    • Flooring: Hardwood
    • Windows: Wood Frames, Wood Work Stained
    • Basement: Daylight,Full,Partial,Unfinished
    Interior area
    • Total structure area: 2,340
    • Total interior livable area: 2,340 sqft
    • Finished area below ground: 0

    Property

    Parking
    • Total spaces: 2
    • Parking features: Detached
    • Garage spaces: 2
    Features
    • Levels: One
    • Stories: 1
    • Patio & porch: Covered
    • Fencing: Fenced,Fence Full Rear
    Lot
    • Size: 5,227 Square Feet
    Details
    • Parcel number: 491124114013000101
    • Horse amenities: None

    Construction

    Type & style
    • Home type: SingleFamily
    • Architectural style: Craftsman
    • Property subtype: Residential, Single Family Residence
    Materials
    • Vinyl Siding
    • Foundation: Block
    Condition
    • New construction: No
    • Year built: 1927

    Utilities & green energy

    • Electric: 100 Amp Service
    • Water: Municipal/City

    Community & HOA

    Community
    • Subdivision: St Catherines Garfield
    HOA
    • Has HOA: No
    Location
    • Region: Indianapolis

    Financial & listing details

    • Price per square foot: $103/sqft
    • Tax assessed value: $250,800
    • Annual tax amount: $2,690
    • Date on market: 2/28/2025
    • Cumulative days on market: 4 days

    Price history

    DateEventPrice
    3/17/2025Sold$240,000+2.2%$103/sqft
    Source: MIBOR as distributed by MLS GRID #22024076 Report a problem
    3/3/2025Pending sale$234,900$100/sqft
    Source: MIBOR as distributed by MLS GRID #22024076 Report a problem
    2/28/2025Listed for sale$234,900$100/sqft
    Source: MIBOR as distributed by MLS GRID #22024076 Report a problem
    11/4/2024Sold$234,900$100/sqft
    Source: MIBOR as distributed by MLS GRID #22002361 Report a problem
    10/4/2024Pending sale$234,900$100/sqft
    Source: MIBOR as distributed by MLS GRID #22002361 Report a problem
    9/20/2024Listed for sale$234,900+38.2%$100/sqft
    Source: MIBOR as distributed by MLS GRID #22002361 Report a problem
    9/11/2020Sold$170,000$73/sqft
    Source: Public Record Report a problem

    Public tax history

    YearProperty taxesTax assessment
    2025$2,315 -11%$250,800 +27.4%
    2024$2,602 -1.4%$196,800 -11.2%
    2023$2,638 +34.6%$221,500 -0.7%
    2022$1,961 +96.5%$223,100 +29.9%
    2021$998 -51.3%$171,700 +67.3%
    2020$2,047 +7.4%$102,600 +18.3%
    2019$1,906 +17.3%$86,700 +8.4%
    2018$1,624 +5.3%$80,000 +6.7%
    2017$1,542 +0.7%$75,000 +6.2%
    2016$1,531 0%$70,600 -0.3%
    2014$1,531 -18.4%$70,800 +1.7%
    2013$1,876 $69,600 -14.9%
    2012$1,876 $81,800 +3.3%
    2011-- $79,200
    2010$1,676 -2.2%$79,200
    2009$1,713 $79,200 -1.2%
    2007-- $80,200
    Find assessor info on the county website

    Neighborhood: Garfield Park

    Nearby schools

    GreatSchools rating
    Get a cash offer in 3 minutes
    Find out how much your home could sell for in as little as 3 minutes with a no-obligation cash offer.
    Estimated market value
    $245,500
    Get a cash offer in 3 minutes
    Find out how much your home could sell for in as little as 3 minutes with a no-obligation cash offer.
    Estimated market value
    $245,500