Skip main navigation
Active under contract-show
  • $430,000

    954 Kathryn Ct, Fernley, NV 89408

    3beds
    1,550sqft
    : 
    Loading
    Get pre-qualified
    Single Family Residence
    Built in 2026
    9,147 Square Feet Lot
    $429,900 Zestimate®
    $277/sqft
    $-- HOA

    What's special

    Modern appliancesAmple closet spaceCovered back patioLow-maintenance front yardExterior christmas light packageKitchen pantryBlack stainless appliances
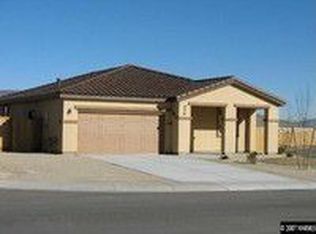
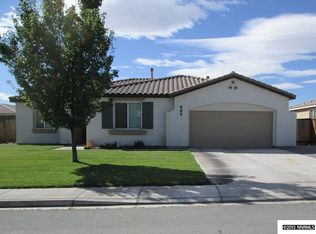
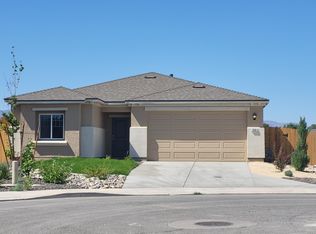
    Stunning brand-new home under construction located in the heart of Fernley. This brand-new 3-bedroom, 2-bathroom home is thoughtfully designed with modern features and stylish touches throughout. This home combines style and functionality, making it perfect for families, professionals, or anyone looking for a fresh start. The open-concept design boasts a bright and inviting living space, ideal for relaxing and entertaining., The kitchen features modern appliances, ample counter and storage space, granite countertops with a beautiful full tile backsplash, and undercabinet lighting. The primary suite includes a luxurious and spacious private ensuite bathroom and ample closet space. Two additional bedrooms provide flexibility for family, guests, a home office, or hobbies. Enjoy the convenience of a low-maintenance front yard, while the back yard offers plenty of space for future landscaping. Located close to schools, parks, and local amenities, this home is a great opportunity to settle into a welcoming community. Don't miss your opportunity to make this beautiful home your own! Standard features include: 3CM Granite Countertops, full tile backsplash in kitchen, black stainless appliances, stainless steel undermount sink, kitchen pantry, beautiful shaker panel cabinets with undercabinet lighting, LVP flooring throughout home (except bedrooms which get carpet), 50 gallon hot water heater, brushed nickel plumbing fixtures, efficient furnace and A/C, brushed nickel electrical lighting package, ceiling fans in living room and primary bedroom (other bedrooms are pre-wired for ceiling fans), Alpine Series 80 windows, Dryvit Quarzputz stucco exterior, 2x6 construction, exterior rock on front of house, exterior Christmas light package, covered back patio, 30 year architectural asphalt shingles, xeriscape two-tone rock front landscaping, crawlspace with conditioned airspace, 200 amp electrical service, and 16x8 garage door with glass and remote opener. PLEASE NOTE: Photos are of a previously built home (interior color selections may vary). Home is roughly 30 days from completion, estimated completion date to be early-mid July.
    29 days
    |
    315
    |
    28
    |

    Likely to sell faster than

    Zillow last checked:

    Listing updated:

    Listed by:

    Brittany Hall BS.146038 775-835-2015,

    Century 21 Prime Nevada Prime Real Estate LLC

    Source: NNRMLS,MLS#: 260007335MLS Logo

      Facts & features

      Interior

      Bedrooms & bathrooms
      • Bedrooms: 3
      • Bathrooms: 2
      • Full bathrooms: 2
      Heating
      • Forced Air, Natural Gas
      Cooling
      • Central Air
      Appliances
      • Included: Dishwasher, Disposal, Gas Range, Microwave
      • Laundry: Laundry Room, Washer Hookup
      Features
      • Ceiling Fan(s), High Ceilings, Kitchen Island, Pantry, Walk-In Closet(s)
      • Flooring: Carpet, Luxury Vinyl
      • Windows: Double Pane Windows, ENERGY STAR Qualified Windows, Vinyl Frames
      • Has fireplace: No
      • Common walls with other units/homes: No Common Walls
      Interior area
      • Total structure area: 1,550
      • Total interior livable area: 1,550 sqft

      Property

      Parking
      • Total spaces: 2
      • Parking features: Attached, Garage, Garage Door Opener
      • Attached garage spaces: 2
      Features
      • Levels: One
      • Stories: 1
      • Patio & porch: Covered, Patio
      • Exterior features: Rain Gutters
      • Spa features: None
      • Fencing: Back Yard
      • Has view: Yes
      • View description: Mountain(s)
      Lot
      • Size: 9,147 Square Feet
      • Features: Cul-De-Sac, Level
      Details
      • Additional structures: None
      • Parcel number: 02229205
      • Zoning: sf9

      Construction

      Type & style
      • Home type: SingleFamily
      • Property subtype: Single Family Residence
      Materials
      • Stone Veneer, Stucco
      • Foundation: Crawl Space
      • Roof: Composition,Pitched,Shingle
      Condition
      • New construction: Yes
      • Year built: 2026
      Details
      • Builder name: Not Listed/Other

      Utilities & green energy

      • Sewer: Public Sewer
      • Water: Public
      • Utilities for property: Electricity Available, Internet Available, Phone Available, Sewer Available, Water Available, Cellular Coverage, Water Meter Installed

      Community & HOA

      Community
      • Security: Smoke Detector(s)
      • Subdivision: Cook Ranch Estates Ph 2
      HOA
      • Has HOA: No
      Location
      • Region: Fernley

      Financial & listing details

      • Price per square foot: $277/sqft
      • Tax assessed value: $110,000
      • Annual tax amount: $426
      • Date on market: 6/9/2026
      • Cumulative days on market: 30 days
      • Listing terms: 1031 Exchange,Cash,Conventional,FHA,USDA Loan,VA Loan

        Estimated market value

        $429,900

        $408,000 - $451,000

        $2,525/mo

        Price history

        DateEventPrice
        6/21/2026Contingent$430,000$277/sqft
        Source: NNRMLS #260007335 Report a problem
        6/9/2026Listed for sale$430,000+855.6%$277/sqft
        Source: NNRMLS #260007335 Report a problem
        6/6/2025Sold$45,000-59.1%$29/sqft
        Source: Public Record Report a problem
        9/24/2024Sold$110,000-74.7%$71/sqft
        Source: Public Record Report a problem
        11/13/2022Listed for sale$434,900+728.4%$281/sqft
        Source: Owner Report a problem
        12/7/2021Sold$52,500-4.5%$34/sqft
        Source: Public Record Report a problem
        11/23/2021Pending sale$55,000$35/sqft
        Source: NNRMLS #210009031 Report a problem
        10/30/2021Listed for sale$55,000$35/sqft
        Source: NNRMLS #210009031 Report a problem
        9/23/2021Pending sale$55,000$35/sqft
        Source: NNRMLS #210009031 Report a problem
        6/25/2021Listed for sale$55,000+214.3%$35/sqft
        Source: NNRMLS #210009031 Report a problem
        1/6/2012Sold$17,500$11/sqft
        Source: Public Record Report a problem

        Public tax history

        YearProperty taxesTax assessment
        2025$644 -3.3%$38,500
        2024$666 +7.3%$38,500
        2023$621 +7.6%$38,500
        2022$577 $38,500 +131.6%
        2021-- $16,625 +31.9%
        2020$545 $12,600
        2019$545 +1.5%$12,600 +30.8%
        2018$537 +2.1%$9,630
        2017$526 -1.6%$9,630 +52.9%
        2016$535 +17.2%$6,300
        2015$456 +0.7%$6,300
        2014$453 $6,300
        2013-- $6,300
        2012-- $6,300 +25%
        2011-- $5,040
        2010-- $5,040 -40%
        2009-- $8,400 -50%
        2008-- $16,800 +9.2%
        2007-- $15,390 +85%
        2006-- $8,320

        Find assessor info on the county website

        Monthly payment

        Est. payment

        Payment breakdown

        Explore the cost of this home by adjusting the details. Changes won't be saved.
        All calculations are estimates and provided by Zillow, Inc. for informational purposes only. Actual amounts may vary.
        HOA fees may include property taxes on listings classified as Co-Ops. Contact the listing agent and/or owner for fee details.
        Mortgage interest rates are dependent on a number of factors, including credit score, down payment, and repayment length. Interest rate data provided by Zillow Group Marketplace, Inc. as of 1/1/1970 from various mortgage lenders with which we have lead or other similar arrangements; the Estimated Payment is an average of those rates.
        See how much you could borrow to make a competitive offer.

        Climate risks

        Neighborhood: 89408

        Getting around

        11 / 100
        Car-Dependent
        39 / 100
        Somewhat Bikeable

        Nearby schools

        GreatSchools rating
        Schools provided by the listing agent
        • Elementary: Cottonwood
        • Middle: Fernley
        • High: Fernley

        Source: NNRMLS. This data may not be complete. We recommend contacting the local school district to confirm school assignments for this home.

        A local agent can set up tours, give advice and negotiate with sellers.

        Browse local experts

        Similar homes

        Skip to the end of the carouselSkip to the beginning of the carousel