Skip main navigation
Sold
  • $540,000

    954 Kelso Ct, Virginia Beach, VA 23464

    5beds
    2,404sqft
    Single Family Residence
    Built in 1973
    10,680 Square Feet Lot
    $559,800 Zestimate®
    $225/sqft
    $3,076 Estimated rent

    Home value

    $559,800

    $526,000 - $599,000

    $3,076/mo

    Zestimate® history
    Loading
    Loading...

    Owner options

    List your home for rent

    $3,076/mo

    Rent Zestimate®

    Find your next renter with Zillow Rental Manager. Plus, with online applications, you can quickly screen prospective tenants – for free.

    Learn more

    $3,076/mo

    Rent Zestimate®

    Refinance and save

    $3,248/mo

    Est. payment

    Refinancing to a lower rate could help reduce your monthly payments and save thousands over the life of the loan.

    See today's rates

    $3,248/mo

    Est. payment

    Explore your selling options

    Work with a Zillow partner agent

    Leverage their expertise and Zillow's premium Showcase listings to get your home seen by more buyers.

    Get started

    List with your own agent

    Get your home in front of millions of buyers by listing it on Zillow.

    Learn how to do it

    Sell it yourself

    Take full control of how buyers see your home on Zillow by listing For Sale by Owner (FSBO).

    List your home

    What's special

    Cozy fireplacePrivate cooling systemFlexible living spacesQuiet cul-de-sacScreened-in porchLarge southern-style front porchUpdated spa-like shower
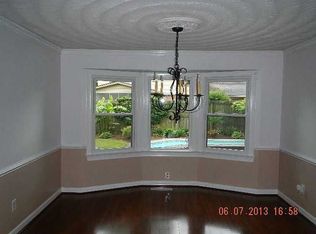
    Tucked away on a quiet cul-de-sac in the heart of Kempsville, this well-maintained 5BR home blends charm, space, and versatility. A large Southern-style front porch sets the tone. Inside, enjoy a screened-in porch, cozy fireplace, and flexible living spaces. The kitchen offers ample counter space, an eat-in area, and built-in desk. The 5th BR over the garage has a private cooling system—ideal for a guest room, playroom, or theater. The primary suite features a walk-in closet, updated spa-like shower, and pocket door. Upstairs, a wide hallway connects 2 BRs in the front and 2 in the back, creating privacy and flow. French doors open to a living room perfect for an office, gym, or creative space. Conveniently located near schools, shopping, rec centers, and military bases—this home has it all!

    Zillow last checked:

    Listing updated:

    Listed by:

    Pamela Lewis,

    Realty Space LLC 757-912-5451

    Bought with:

    Cindy Sinclair

    Iron Valley Real Est. Prestige

    Source: REIN Inc.,MLS#: 10588066MLS Logo

    Facts & features

    Interior

    Bedrooms & bathrooms
    • Bedrooms: 5
    • Bathrooms: 3
    • Full bathrooms: 2
    • 1/2 bathrooms: 1
    Rooms
    • Room types: Attic, Fin. Rm Over Gar, PBR with Bath, Utility Closet
    Heating
    • Forced Air
    Cooling
    • Central Air
    Appliances
    • Included: Dishwasher, Disposal, Dryer, Microwave, Electric Range, Refrigerator, Washer, Gas Water Heater
    Features
    • Walk-In Closet(s), Ceiling Fan(s), Entrance Foyer, Pantry
    • Flooring: Ceramic Tile, Laminate/LVP, Wood
    • Windows: Window Treatments
    • Basement: Crawl Space
    • Attic: Walk-In
    • Number of fireplaces: 1
    • Fireplace features: Fireplace Gas-natural
    Interior area
    • Total interior livable area: 2,404 sqft

    Property

    Parking
    • Total spaces: 2
    • Parking features: Garage Att 2 Car, Driveway
    • Attached garage spaces: 2
    • Has uncovered spaces: Yes
    Features
    • Stories: 2
    • Patio & porch: Porch, Screened Porch
    • Exterior features: Inground Sprinkler
    • Pool features: None
    • Fencing: Back Yard,Fenced
    • Waterfront features: Not Waterfront
    Lot
    • Size: 10,680 Square Feet
    • Features: Cul-De-Sac
    Details
    • Parcel number: 14760342930000
    • Zoning: R10

    Construction

    Type & style
    • Home type: SingleFamily
    • Architectural style: Colonial
    • Property subtype: Single Family Residence
    Materials
    • Brick, Vinyl Siding
    • Roof: Asphalt Shingle
    Condition
    • New construction: No
    • Year built: 1973

    Utilities & green energy

    • Sewer: City/County
    • Water: City/County, Well

    Community & HOA

    Community
    • Subdivision: Bellamy Manor Estate
    HOA
    • Has HOA: No
    Location
    • Region: Virginia Beach

    Financial & listing details

    • Price per square foot: $225/sqft
    • Tax assessed value: $417,400
    • Annual tax amount: $3,757
    • Date on market: 6/12/2025

    Price history

    Price history is unavailable.

    Public tax history

    YearProperty taxesTax assessment
    2025$4,049 +5.6%$417,400 +7.8%
    2024$3,834 -0.5%$387,300 -0.5%
    2023$3,852 +6.7%$389,100 +6.7%
    2022$3,610 +13.8%$364,600 +13.8%
    2021$3,173 -11.1%$320,500 -0.6%
    2020$3,571 +15.6%$322,400 +4.7%
    2019$3,088 $308,000
    2018$3,088 +4%$308,000 +4%
    2017$2,968 +1.8%$296,100 +0.6%
    2016$2,915 +0.8%$294,400 +0.8%
    2015$2,892 $292,100 -4.1%
    2014$2,892 $304,500
    2013-- $304,500 +8%
    2012-- $282,000 -11%
    2011-- $316,800 -0.5%
    2010-- $318,500 -15.4%
    2007-- $376,640 +23.5%
    2006-- $305,080 +17.3%
    2005-- $260,080 +20.7%
    2004-- $215,456 +10.1%
    2003-- $195,624 +1.6%
    2002-- $192,520 +12.2%
    2001-- $171,584
    Find assessor info on the county website

    Neighborhood: Kempsville

    Nearby schools

    GreatSchools rating
    Schools provided by the listing agent
    • Elementary: Providence Elementary
    • Middle: Kempsville Middle
    • High: Kempsville

    Source: REIN Inc.. This data may not be complete. We recommend contacting the local school district to confirm school assignments for this home.

    Get pre-qualified for a loan
    At Zillow Home Loans, we can pre-qualify you in as little as 5 minutes with no impact to your credit score.

    An equal housing lender. NMLS #10287.

    Sell for more on Zillow
    Get a Zillow Showcase℠ listing at no additional cost and you could sell for .
    $559,800
    2% more
    +$11,196
    With Zillow Showcase(estimated)
    $570,996