Mid-Century Flair Meets Modern Comfort in This Stunningly Transformed 3-Bedroom Crestwood Ranch! Step into timeless design and effortless living in this beautifully updated charmer! Clean lines, natural light, and thoughtful updates make this home a true standout on a beautiful street, steps from a pocket park w/playground. The bright, recently renovated kitchen shines with 42-in white shaker cabinets, 1-yo SS appliances and smart functionality—perfect for spacious meal prep and entertaining. Enjoy cozy evenings by the fireplace and sunny mornings through brand-new windows that frame views of the expansive, tree-lined yard. Outdoor living is elevated with a private brick paver patio—ideal for relaxing, dining, or hosting gatherings. But the surprises don’t stop there: a versatile detached building offers endless possibilities—create your dream art studio, personal gym, home office, workshop, or anything else you imagine. Roof 2024, Electrical Panel 2023, updated bathroom. Located in a sought-after neighborhood with excellent Lindbergh schools, close to Grant's Trail, 21-acre Crestwood Park, and the Aquatic Center at Whitecliff Park, this home blends style, comfort, and community in one irresistible package. With so many updates there's nothing to do but move in and enjoy!
Closed
Listed by: RedKey Realty Leaders • Jamie Perkins • Contact: 636-675-5758
Bought with: Realty One Group Trifecta
Price Unknown
954 Liggett Ave, Saint Louis, MO 63126
3beds
1,148sqft
Single Family Residence
Built in 1953
0.25 Acres Lot
$292,600 Zestimate®
$--/sqft
$2,121 Estimated rent
Home value
$292,600
$269,000 - $316,000
$2,121/mo
Zestimate® history
Owner options
List your home for rent
$2,121/mo
Rent Zestimate®
Find your next renter with Zillow Rental Manager. Plus, with online applications, you can quickly screen prospective tenants – for free.
$2,121/mo
Rent Zestimate®
Refinance and save
Refinancing to a lower rate could help reduce your monthly payments and save thousands over the life of the loan.
Explore your selling options
Work with a Zillow partner agent
Leverage their expertise and Zillow's premium Showcase listings to get your home seen by more buyers.
Get startedList with your own agent
Get your home in front of millions of buyers by listing it on Zillow.
Learn how to do itSell it yourself
Take full control of how buyers see your home on Zillow by listing For Sale by Owner (FSBO).
List your homeWhat's special
Expansive tree-lined yardBeautiful streetWhite shaker cabinetsUpdated bathroomRecently renovated kitchenBrand-new windowsSs appliances
Zillow last checked:
Listing updated:
Listed by:
Jamie Perkins 636-675-5758,
RedKey Realty Leaders
Bought with:
Jessica Fillingham, 2021035925
Realty One Group Trifecta
Dawn R Farley, 2024005328
Realty One Group Trifecta
Source: MARIS,MLS#: 25034286 Originating MLS: St. Louis Association of REALTORS
Originating MLS: St. Louis Association of REALTORSFacts & features
Interior
Bedrooms & bathrooms
- Bedrooms: 3
- Bathrooms: 1
- Full bathrooms: 1
- Main level bathrooms: 1
- Main level bedrooms: 3
Bedroom
- Description: Front Primary w/ceil fan & new window
- Features: Floor Covering: Luxury Vinyl Plank
- Level: Main
- Area: 121
- Dimensions: 11x11
Bedroom 2
- Description: Rear corner bedroom with 2 closets
- Features: Floor Covering: Ceramic Tile
- Level: Main
- Area: 96
- Dimensions: 8x12
Bedroom 3
- Description: Ceil Fan, currently staged as exercise room.
- Features: Floor Covering: Luxury Vinyl Plank
- Level: Main
- Area: 96
- Dimensions: 12x8
Dining room
- Description: Easy flow from kitchen with access to backyard and laundry.
- Features: Floor Covering: Luxury Vinyl Plank
- Level: Main
- Area: 120
- Dimensions: 10x12
Family room
- Features: Floor Covering: Luxury Vinyl Plank
- Level: Main
- Area: 252
- Dimensions: 18x14
Sunroom
- Description: Bonus space behind home. Serviced with electric but no climate control. Lots of possible uses!
- Features: Floor Covering: Concrete
- Area: 306
- Dimensions: 17x18
Heating
- Electric
Cooling
- Multi Units, Wall Unit(s)
Appliances
- Included: Dishwasher, Disposal, Dryer, Refrigerator, Washer
- Laundry: Main Level
Features
- Crown Molding, High Ceilings, Laminate Counters, Pantry, Separate Dining, Vaulted Ceiling(s), Workshop/Hobby Area
- Flooring: Ceramic Tile, Vinyl
- Doors: Panel Door(s)
- Windows: Double Pane Windows, Insulated Windows, Tilt-In Windows
- Basement: None
- Number of fireplaces: 1
- Fireplace features: Masonry, Wood Burning
Interior area
- Total interior livable area: 1,148 sqft
- Finished area above ground: 1,148
Property
Parking
- Parking features: Concrete, No Garage, Tandem
Features
- Levels: One
- Patio & porch: Patio
Lot
- Size: 0.25 Acres
- Features: Front Yard, Level, Some Trees
Details
- Additional structures: Workshop
- Parcel number: 24L121175
- Special conditions: Standard
Construction
Type & style
- Home type: SingleFamily
- Architectural style: Ranch
- Property subtype: Single Family Residence
Materials
- Foundation: Slab
- Roof: Flat
Condition
- Updated/Remodeled
- New construction: No
- Year built: 1953
Utilities & green energy
- Electric: 220 Volts
- Sewer: Public Sewer
- Water: Public
- Utilities for property: Cable Available, Electricity Connected, Sewer Connected, Water Connected
Community & HOA
Community
- Features: Playground, Sidewalks
- Subdivision: Crestwood First Add
HOA
- Has HOA: No
Location
- Region: Saint Louis
Financial & listing details
- Annual tax amount: $2,449
- Date on market: 6/27/2025
- Cumulative days on market: 6 days
- Listing terms: Cash,Conventional,FHA,VA Loan
- Ownership: Private
- Electric utility on property: Yes
Price history
| Date | Event | Price |
|---|---|---|
| 8/7/2025 | Sold | -- |
Source:  MARIS #25034286 Report a problem MARIS #25034286 Report a problem | ||
| 7/3/2025 | Pending sale | $290,000$253/sqft |
Source: MARIS #25034286 Report a problem | ||
| 6/27/2025 | Listed for sale | $290,000+65.7%$253/sqft |
Source: MARIS #25034286 Report a problem | ||
| 6/9/2023 | Sold | -- |
Source: MARIS #23025001 Report a problem | ||
| 5/10/2023 | Pending sale | $175,000$152/sqft |
Source: MARIS #23025001 Report a problem | ||
| 5/5/2023 | Listed for sale | $175,000$152/sqft |
Source: MARIS #23025001 Report a problem | ||
Public tax history
Tax history is unavailable.
Neighborhood: 63126
Nearby homes
- $--3 bd1 ba1.6k sqft954 Liggett Dr, Saint Louis, MO 63126Sold
- $244,8003 bd1 ba1k sqft948 Liggett Ave, Saint Louis, MO 63126Off Market
- $301,9002 bd1 ba1.5k sqft1005 Ferndale Ave, Saint Louis, MO 63126Off Market
- $381,7003 bd3 ba2.2k sqft1001 Ferndale Ave, Saint Louis, MO 63126Off Market
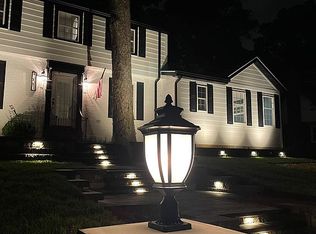
- $304,1003 bd1 ba1.1k sqft944 Liggett Ave, Saint Louis, MO 63126Off Market
- $--2 bd1 ba1.3k sqft940 Liggett Dr, Saint Louis, MO 63126Sold
- $270,2002 bd1 ba1.2k sqft1007 Ferndale Ave, Saint Louis, MO 63126Off Market
- $271,1003 bd1 ba1k sqft915 Diversey Dr, Saint Louis, MO 63126Off Market
Nearby schools
GreatSchools rating
- 9/10Crestwood Elementary SchoolGrades: K-5Distance: 0.4 mi
- 6/10Truman Middle SchoolGrades: 6-8Distance: 1.9 mi
- 9/10Lindbergh Sr. High SchoolGrades: 9-12Distance: 2.8 mi
Schools provided by the listing agent
- Elementary: Crestwood Elem.
- Middle: Truman Middle School
- High: Lindbergh Sr. High
Source: MARIS. This data may not be complete. We recommend contacting the local school district to confirm school assignments for this home.
Get a cash offer in 3 minutes
Find out how much your home could sell for in as little as 3 minutes with a no-obligation cash offer.
Estimated market value
$292,600
Get a cash offer in 3 minutes
Find out how much your home could sell for in as little as 3 minutes with a no-obligation cash offer.
Estimated market value
$292,600
- Missouri
- Saint Louis County
- Crestwood
- 63126
- 954 Liggett Ave
Nearby cities
Nearby zip codes
Other Crestwood Topics
