Skip main navigation
Closed
  • $400,000

    954 Mohawk Dr, Crown Point, IN 46307

    3beds
    3,045sqft
    Single Family Residence
    Built in 1972
    0.28 Acres Lot
    $415,200 Zestimate®
    $131/sqft
    $2,613 Estimated rent

    Home value

    $415,200

    $394,000 - $436,000

    $2,613/mo

    Zestimate® history
    Loading
    Loading...

    Owner options

    List your home for rent

    $2,613/mo

    Rent Zestimate®

    Find your next renter with Zillow Rental Manager. Plus, with online applications, you can quickly screen prospective tenants – for free.

    Learn more

    $2,613/mo

    Rent Zestimate®

    Refinance and save

    $2,531/mo

    Est. payment

    Refinancing to a lower rate could help reduce your monthly payments and save thousands over the life of the loan.

    See today's rates

    $2,531/mo

    Est. payment

    Explore your selling options

    Work with a Zillow partner agent

    Leverage their expertise and Zillow's premium Showcase listings to get your home seen by more buyers.

    Get started

    List with your own agent

    Get your home in front of millions of buyers by listing it on Zillow.

    Learn how to do it

    Sell it yourself

    Take full control of how buyers see your home on Zillow by listing For Sale by Owner (FSBO).

    List your home

    What's special

    Partially finished basementCozy fireplaceAttached garageFenced backyardInviting floor planThoughtfully updatedUpdated mechanicals and appliances
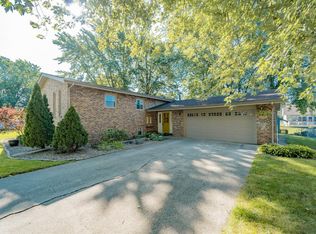
    Beautifully maintained and thoughtfully updated, this 3-bedroom, 2-bath home in Crown Point, Indiana offers more than 3,000 square feet of comfortable living space in a location that combines convenience with a peaceful neighborhood setting. Big rooms, updated mechanicals and appliances, newer flooring and an inviting floor plan create a home that is truly move-in ready. The kitchen features stainless steel appliances that are only 2 years old, including a dual fuel range and auto fill water pitcher in the refrigerator. Major mechanical updates provide added peace of mind, including a furnace and central air system that are approximately 3 years old and a roof replaced just 4 months ago. The garage offers a 240 volt outlet to allow electric vehicle charging. And the cozy fireplace, main-floor bedroom/full bath, partially finished basement, attached garage, fenced backyard, and 3-season sun room provide the space and flexibility today's buyers are looking for. Bikeable to most Crown Point places of interest, this lovely home is located just minutes from historic downtown Crown Point. You'll enjoy easy access to locally owned restaurants, shopping, farmers markets, festivals, and community events while still coming home to a quiet residential neighborhood. Outdoor enthusiasts will love being just a short walk from Sauerman Woods Park, featuring a scenic paved walking trail around the pond, fishing, pickleball courts, sand volleyball courts, a new playground, and plenty of green space. Several additional parks are also within walking distance, making it easy to enjoy an active Northwest Indiana lifestyle. If you're searching for an updated home in Crown Point with major recent improvements, generous living space, and convenient access to parks, recreation, and downtown amenities, this home is one you won't want to miss.

    Zillow last checked:

    Listing updated:

    Listed by:

    Elizabeth Mudroncik,

    Better Homes and Gardens Real 219-999-8990

    Bought with:

    Rita Keelan Bais, RB14047582

    Better Homes and Gardens Real

    Source: NIRA as distributed by MLS GRID,MLS#: 842366MLS Logo

    Facts & features

    Interior

    Bedrooms & bathrooms
    • Bedrooms: 3
    • Bathrooms: 2
    • Full bathrooms: 2
    Rooms
    • Room types: Bonus Room, Primary Bedroom, Living Room, Kitchen, Family Room, Dining Room, Bedroom 3, Bedroom 2
    Primary bedroom
    • Level: Main
    • Area: 182.25
    • Dimensions: 13.5 x 13.5
    Bedroom 2
    • Level: Upper
    • Area: 247
    • Dimensions: 19.0 x 13.0
    Bedroom 3
    • Level: Upper
    • Area: 290.25
    • Dimensions: 21.5 x 13.5
    Bonus room
    • Level: Upper
    • Area: 305.5
    • Dimensions: 23.5 x 13.0
    Dining room
    • Level: Main
    • Area: 208
    • Dimensions: 13.0 x 16.0
    Family room
    • Level: Basement
    • Area: 621
    • Dimensions: 23.0 x 27.0
    Kitchen
    • Level: Main
    • Area: 169
    • Dimensions: 13.0 x 13.0
    Living room
    • Level: Main
    • Area: 380
    • Dimensions: 20.0 x 19.0
    Sunroom
    • Level: Main
    • Area: 240
    • Dimensions: 24.0 x 10.0
    Heating
    • Forced Air, Natural Gas
    Appliances
    • Included: Dryer, Washer, Refrigerator, Microwave, Dishwasher
    • Laundry: Gas Dryer Hookup, Washer Hookup, Lower Level
    Features
    • Ceiling Fan(s), Walk-In Closet(s), Pantry, Kitchen Island
    • Basement: Full,Storage Space,Sump Pump,Partially Finished
    • Number of fireplaces: 1
    • Fireplace features: Gas, Living Room
    Interior area
    • Total structure area: 3,045
    • Total interior livable area: 3,045 sqft
    • Finished area above ground: 2,424

    Property

    Parking
    • Total spaces: 2.5
    • Parking features: Attached, Garage Faces Front, Driveway, Concrete, Garage Door Opener
    • Attached garage spaces: 2.5
    • Has uncovered spaces: Yes
    Features
    • Levels: One and One Half
    • Patio & porch: Covered, Rear Porch, Porch, Front Porch, Deck
    • Exterior features: Fire Pit, Storage
    • Pool features: None
    • Fencing: Back Yard,Fenced,Chain Link
    • Has view: Yes
    • View description: Neighborhood
    Lot
    • Size: 0.28 Acres
    • Features: Back Yard, Front Yard
    Details
    • Parcel number: 451609307009000042
    • Zoning description: residential
    • Special conditions: None

    Construction

    Type & style
    • Home type: SingleFamily
    • Property subtype: Single Family Residence
    Condition
    • New construction: No
    • Year built: 1972

    Utilities & green energy

    • Sewer: Public Sewer
    • Water: Public
    • Utilities for property: Electricity Connected, Water Connected, Natural Gas Connected

    Community & HOA

    Community
    • Security: Carbon Monoxide Detector(s), Smoke Detector(s)
    • Subdivision: Briarwood 01
    HOA
    • Has HOA: No
    Location
    • Region: Crown Point

    Financial & listing details

    • Price per square foot: $131/sqft
    • Tax assessed value: $325,600
    • Annual tax amount: $3,573
    • Date on market: 7/16/2026
    • Listing agreement: Exclusive Right To Sell
    • Listing terms: Cash,Conventional

    Price history

    DateEventPrice
    8/14/2026Sold$400,000-3.6%$131/sqft
    Source: NIRA as distributed by MLS GRID #842366 Report a problem
    7/20/2026Pending sale$415,000$136/sqft
    Source: NIRA as distributed by MLS GRID #842366 Report a problem
    7/16/2026Listed for sale$415,000+69.8%$136/sqft
    Source: NIRA as distributed by MLS GRID #842366 Report a problem
    11/21/2017Sold$244,400$80/sqft
    Source: NIRA as distributed by MLS GRID #423006 Report a problem
    10/11/2017Pending sale$244,400$80/sqft
    Source: Prime Real Estate #423006 Report a problem
    10/9/2017Price change$244,400-0.2%$80/sqft
    Source: Prime Real Estate #423006 Report a problem
    9/28/2017Listed for sale$245,000+33.2%$80/sqft
    Source: Prime Real Estate #423006 Report a problem
    7/12/2005Sold$184,000$60/sqft
    Source: NIRA as distributed by MLS GRID #132186 Report a problem

    Public tax history

    YearProperty taxesTax assessment
    2025$3,573 +8.1%$343,100 +5.4%
    2024$3,304 +4.4%$325,600 +8.8%
    2023$3,163 -47.6%$299,300 +5.3%
    2022$6,038 +1%$284,300 +4.1%
    2021$5,980 +2.3%$273,200 +1%
    2020$5,843 -10.7%$270,600 +2.3%
    2019$6,543 +98.1%$264,400 +3.7%
    2018$3,303 +20%$255,000 +4.6%
    2017$2,753 $243,900 +8%
    2016$2,753 +1.5%$225,800 +3.8%
    2014$2,712 -1.8%$217,500 -0.5%
    2013$2,761 -9.5%$218,500 +1.3%
    2012$3,052 +5.5%$215,800 +4.4%
    2011$2,893 +5.6%$206,700 -4%
    2010$2,741 $215,400
    2009-- $215,400 +8.2%
    2007-- $199,000 +23.5%
    2006-- $161,100
    2005-- $161,100
    2004-- $161,100 +106.5%
    2003-- $78,000
    2002-- $78,000 +200%
    2001-- $26,000
    Find assessor info on the county website

    Neighborhood: 46307

    Nearby schools

    GreatSchools rating
    Schools provided by the listing agent
    • Elementary: Solon Robinson Elementary School
    • Middle: Robert Taft Middle School
    • High: Crown Point High School

    Source: NIRA as distributed by MLS GRID. This data may not be complete. We recommend contacting the local school district to confirm school assignments for this home.

    Get a cash offer in 3 minutes
    Find out how much your home could sell for in as little as 3 minutes with a no-obligation cash offer.
    Estimated market value
    $415,200
    Get a cash offer in 3 minutes
    Find out how much your home could sell for in as little as 3 minutes with a no-obligation cash offer.
    Estimated market value
    $415,200