Skip main navigation
Sold for $593,000
  • $593,000

    954 Molly Cir, Sarasota, FL 34232

    3beds
    2,070sqft
    Single Family Residence
    Built in 2016
    6,024 Square Feet Lot
    $558,700 Zestimate®
    $286/sqft
    $2,986 Estimated rent

    Home value

    $558,700

    $503,000 - $620,000

    $2,986/mo

    Zestimate® history
    Loading
    Loading...

    Owner options

    List your home for rent

    $2,986/mo

    Rent Zestimate®

    Find your next renter with Zillow Rental Manager. Plus, with online applications, you can quickly screen prospective tenants – for free.

    Learn more

    $2,986/mo

    Rent Zestimate®

    Refinance and save

    $3,995/mo

    Est. payment

    Refinancing to a lower rate could help reduce your monthly payments and save thousands over the life of the loan.

    See today's rates

    $3,995/mo

    Est. payment

    Explore your selling options

    Work with a Zillow partner agent

    Leverage their expertise and Zillow's premium Showcase listings to get your home seen by more buyers.

    Get started

    List with your own agent

    Get your home in front of millions of buyers by listing it on Zillow.

    Learn how to do it

    Sell it yourself

    Take full control of how buyers see your home on Zillow by listing For Sale by Owner (FSBO).

    List your home

    What's special

    Palm treesGranite counter topSecurity systemUpdated security panelFlex roomMaster suiteOutside camera
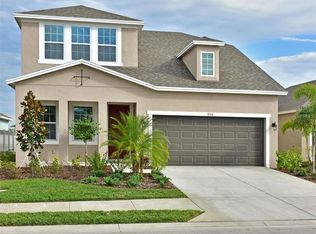
    Stunning contempory luxury living residence, situated west of Interstate 75 in Sarasota. Built in 2016, the meticulously maintained gorgeous 3 Bedroom 2 Bath plus bonus room home, and added extension to the paver patio. The Gaspar floor plan is a split floor plan with open living to best entertain guests and family. This home boasts tray ceilings, window blinds, a security system, crown molding, granite counter top, and stainless steel appliances. In the front of home are 2 guests bedrooms and the 2nd bathroom. From the garage, you have an indoor laundry with room to add a utility sink with extra storage. In the oversized great room you have plenty of space to entertain, relax or spend time with family. The flex room windows filter plenty of sunlight and perfect for an at home office, playroom or gym.The home boasts a large Master Suite with a walk-in shower, dual sinks, and large walk-in closet. New flooring throughout entire home. Off the living area you can enjoy your morning coffee or your evening cocktail on the enlarged paver patio lined with palm trees along the fence for privacy and add to the lushness of this paradise. Installed turf & river rock in the backyard. Turf is pet/kid friendly and can withstand heavy activity & movement. Updated security panel, added outside camera and motion sensors. New roof installed and new exterior paint Nov 2024. The HOA fee covers lawn maintenance, irrigation and pest control. Hurricane shutters. This prime location offers easy access to downtown Sarasota, award-winning beaches, the UTC shopping district, dining, entertainment venues and recreational destinations like Benderson Park. This exquiste home is the epitome of modern luxury living in Sarasota.

    Zillow last checked:

    Listing updated:

    Listed by:

    Nellie Jones 813-695-9342,

    COLDWELL BANKER REALTY 813-286-6563

    Bought with:

    Robert Sherman, 3099603

    PREMIER SOTHEBY'S INTERNATIONAL REALTY

    Source: Stellar MLS,MLS#: TB8301636MLS LogoOriginating MLS: Suncoast Tampa

    Facts & features

    Interior

    Bedrooms & bathrooms
    • Bedrooms: 3
    • Bathrooms: 2
    • Full bathrooms: 2
    Primary bedroom
    • Features: Walk-In Closet(s)
    • Level: First
    • Area: 207.2 Square Feet
    • Dimensions: 14x14.8
    Bedroom 1
    • Features: Built-in Closet
    • Level: First
    • Area: 143 Square Feet
    • Dimensions: 11x13
    Bedroom 2
    • Features: Built-in Closet
    • Level: First
    • Area: 156 Square Feet
    • Dimensions: 12x13
    Balcony porch lanai
    • Level: First
    • Area: 156 Square Feet
    • Dimensions: 13x12
    Bonus room
    • Features: No Closet
    • Level: First
    • Area: 132 Square Feet
    • Dimensions: 12x11
    Dining room
    • Level: First
    • Area: 216 Square Feet
    • Dimensions: 12x18
    Kitchen
    • Level: First
    • Area: 90 Square Feet
    • Dimensions: 6x15
    Laundry
    • Level: First
    • Area: 40 Square Feet
    • Dimensions: 8x5
    Living room
    • Level: First
    • Area: 342 Square Feet
    • Dimensions: 18x19
    Heating
    • Electric
    Cooling
    • Central Air
    Appliances
    • Included: Dishwasher, Disposal, Dryer, Microwave, Range, Refrigerator, Washer
    • Laundry: Laundry Room
    Features
    • Ceiling Fan(s), Crown Molding, Dry Bar, High Ceilings, In Wall Pest System, Open Floorplan, Pest Guard System, Primary Bedroom Main Floor, Solid Wood Cabinets, Stone Counters, Tray Ceiling(s), Walk-In Closet(s)
    • Flooring: Tile, Vinyl
    • Doors: Sliding Doors
    • Windows: Window Treatments, Hurricane Shutters
    • Has fireplace: No
    Interior area
    • Total structure area: 2,262
    • Total interior livable area: 2,070 sqft

    Property

    Parking
    • Total spaces: 2
    • Parking features: Driveway
    • Attached garage spaces: 2
    • Has uncovered spaces: Yes
    • Details: Garage Dimensions: 25x19
    Features
    • Levels: One
    • Stories: 1
    • Exterior features: Irrigation System, Lighting, Sidewalk
    Lot
    • Size: 6,024 Square Feet
    Details
    • Parcel number: 0046020013
    • Zoning: RSF4
    • Special conditions: None

    Construction

    Type & style
    • Home type: SingleFamily
    • Property subtype: Single Family Residence
    Materials
    • Block, Stucco
    • Foundation: Slab
    • Roof: Shingle
    Condition
    • Completed
    • New construction: No
    • Year built: 2016

    Utilities & green energy

    • Sewer: Public Sewer
    • Water: Public
    • Utilities for property: BB/HS Internet Available

    Community & HOA

    Community
    • Features: Deed Restrictions, Sidewalks
    • Pet fee: $0 monthly
    • Subdivision: WHITAKER PARK
    HOA
    • Has HOA: Yes
    • Services included: Reserve Fund, Maintenance Grounds, Pest Control
    • HOA fee: $209 monthly
    • HOA name: Stephanie Tirado- Sentry Management
    • HOA phone: 941-361-1222
    Location
    • Region: Sarasota

    Financial & listing details

    • Price per square foot: $286/sqft
    • Tax assessed value: $453,300
    • Annual tax amount: $5,350
    • Date on market: 10/1/2024
    • Cumulative days on market: 90 days
    • Listing terms: Cash,Conventional,VA Loan
    • Ownership: Fee Simple
    • Total actual rent: 0
    • Road surface type: Asphalt

    Price history

    DateEventPrice
    3/31/2025Sold$593,000-1.2%$286/sqft
    Source: Stellar MLS #TB8301636 Report a problem
    1/21/2025Pending sale$600,000$290/sqft
    Source: Stellar MLS #TB8301636 Report a problem
    11/1/2024Listed for sale$600,000$290/sqft
    Source: Stellar MLS #TB8301636 Report a problem
    10/6/2024Listing removed$600,000$290/sqft
    Source: Stellar MLS #TB8301636 Report a problem
    10/1/2024Listed for sale$600,000+13.2%$290/sqft
    Source: Stellar MLS #TB8301636 Report a problem
    1/20/2022Sold$530,000+1.9%$256/sqft
    Source: Public Record Report a problem
    12/11/2021Pending sale$520,000$251/sqft
    Source: Stellar MLS #A4519709 Report a problem
    12/9/2021Listed for sale$520,000+60.9%$251/sqft
    Source: Stellar MLS #A4519709 Report a problem
    8/19/2016Sold$323,100+84.6%$156/sqft
    Source: Public Record Report a problem
    9/6/1996Sold$175,000$85/sqft
    Source: Public Record Report a problem
    11/1/1995Sold$175,000$85/sqft
    Source: Public Record Report a problem

    Public tax history

    YearProperty taxesTax assessment
    2025$5,501 0%$453,300 -1.1%
    2024$5,501 +2.8%$458,400 +2.2%
    2023$5,350 +55.2%$448,600 +56.8%
    2022$3,448 +1.3%$286,012 +3%
    2021$3,404 -0.1%$277,682 +1.4%
    2020$3,407 +3.7%$273,848 +2.3%
    2019$3,285 $267,691 +1.9%
    2018$3,285 +2.6%$262,700 -2.9%
    2017$3,202 +439.4%$270,600 +410.6%
    2016$594 $53,000 +10%
    2015$594 $48,200
    2014$594 --
    Find assessor info on the county website

    Neighborhood: Fruitville

    Nearby schools

    GreatSchools rating
    Schools provided by the listing agent
    • Elementary: Gocio Elementary
    • Middle: Booker Middle
    • High: Booker High

    Source: Stellar MLS. This data may not be complete. We recommend contacting the local school district to confirm school assignments for this home.

    Get a cash offer in 3 minutes
    Find out how much your home could sell for in as little as 3 minutes with a no-obligation cash offer.
    Estimated market value
    $558,700
    Get a cash offer in 3 minutes
    Find out how much your home could sell for in as little as 3 minutes with a no-obligation cash offer.
    Estimated market value
    $558,700