Skip main navigation
Closed
  • $525,000

    954 N Crosby St, Chicago, IL 60610

    2beds
    1,200sqft
    Townhouse, Single Family Residence
    Built in 2005
    -- sqft lot
    $538,800 Zestimate®
    $438/sqft
    $3,875 Estimated rent

    Home value

    $538,800

    $485,000 - $598,000

    $3,875/mo

    Zestimate® history
    Loading
    Loading...

    Owner options

    List your home for rent

    $3,875/mo

    Rent Zestimate®

    Find your next renter with Zillow Rental Manager. Plus, with online applications, you can quickly screen prospective tenants – for free.

    Learn more

    $3,875/mo

    Rent Zestimate®

    Refinance and save

    $4,108/mo

    Est. payment

    Refinancing to a lower rate could help reduce your monthly payments and save thousands over the life of the loan.

    See today's rates

    $4,108/mo

    Est. payment

    Explore your selling options

    Work with a Zillow partner agent

    Leverage their expertise and Zillow's premium Showcase listings to get your home seen by more buyers.

    Get started

    List with your own agent

    Get your home in front of millions of buyers by listing it on Zillow.

    Learn how to do it

    Sell it yourself

    Take full control of how buyers see your home on Zillow by listing For Sale by Owner (FSBO).

    List your home

    What's special

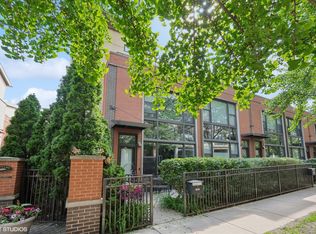

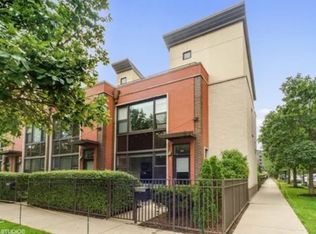
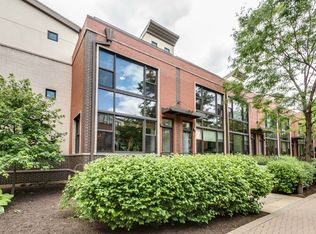
    Beautiful 2 Bed / 2 Bath Townhome with Private Rooftop | River North. Welcome to this beautifully updated and spacious townhome located in the heart of River North. The open-concept main level features a modern kitchen with stainless steel appliances, newly resurfaced hardwood floors, and a bright living area with oversized windows that flood the space with natural light. Enjoy cooler evenings in front of your beautiful gas fireplace. Upstairs, you'll find two bedrooms and two full bathrooms, including a comfortable primary suite. Both bedrooms can accommodate a king size bed. Step out onto your private rooftop Trex deck-ideal for relaxing or entertaining. Recent Updates Include: - Entire home freshly repainted - Refinished hardwood flooring - Refurbished kitchen cabinets - Brand-new backsplash, faucet and disposal - Newly carpeted stairs and second floor - New Trex rooftop deck (2024) Additional Features: - In-unit laundry - Kitchen pantry - Ample closet space - Dedicated underground/enclosed parking space and storage. Located just blocks from River North's top dining, shopping, and entertainment options. A fantastic location!

    Zillow last checked:

    Listing updated:

    Listing courtesy of:

    Anne Katzfey 773-960-2147,

    Baird & Warner

    Bought with:

    Adriana Correa

    Stellar Pref. The Re Clinic

    Source: MRED as distributed by MLS GRID,MLS#: 12472163MLS Logo

    Facts & features

    Interior

    Bedrooms & bathrooms
    • Bedrooms: 2
    • Bathrooms: 2
    • Full bathrooms: 2
    Primary bedroom
    • Features: Flooring (Carpet), Bathroom (Full)
    • Level: Second
    • Area: 156 Square Feet
    • Dimensions: 13X12
    Bedroom 2
    • Features: Flooring (Carpet)
    • Level: Second
    • Area: 130 Square Feet
    • Dimensions: 13X10
    Deck
    • Features: Flooring (Other)
    • Level: Third
    • Area: 350 Square Feet
    • Dimensions: 25X14
    Dining room
    • Features: Flooring (Hardwood)
    • Level: Main
    • Area: 117 Square Feet
    • Dimensions: 13X9
    Kitchen
    • Features: Kitchen (Eating Area-Breakfast Bar, Pantry-Closet, Granite Counters, Updated Kitchen), Flooring (Hardwood)
    • Level: Main
    • Area: 120 Square Feet
    • Dimensions: 12X10
    Living room
    • Features: Flooring (Hardwood), Window Treatments (Display Window(s), Curtains/Drapes)
    • Level: Main
    • Area: 256 Square Feet
    • Dimensions: 16X16
    Other
    • Level: Main
    • Area: 80 Square Feet
    • Dimensions: 10X8
    Heating
    • Natural Gas, Forced Air
    Cooling
    • Central Air
    Appliances
    • Laundry: Main Level, In Unit, Laundry Closet
    Features
    • Cathedral Ceiling(s), Open Floorplan, Dining Combo, Granite Counters, Pantry
    • Flooring: Hardwood, Carpet
    • Windows: Screens, Window Treatments
    • Basement: None
    • Number of fireplaces: 1
    • Fireplace features: Gas Log, Living Room
    Interior area
    • Total structure area: 0
    • Total interior livable area: 1,200 sqft

    Property

    Parking
    • Total spaces: 1
    • Parking features: Garage Door Opener, Heated Garage, Yes, Garage Owned, Attached, Garage
    • Attached garage spaces: 1
    • Has uncovered spaces: Yes
    Accessibility
    • Accessibility features: No Disability Access
    Features
    • Patio & porch: Roof Deck, Patio, Deck
    Details
    • Additional parcels included: 17043220221152
    • Parcel number: 17043220221050
    • Special conditions: List Broker Must Accompany

    Construction

    Type & style
    • Home type: Townhouse
    • Property subtype: Townhouse, Single Family Residence
    Materials
    • Brick
    • Foundation: Concrete Perimeter
    • Roof: Rubber
    Condition
    • New construction: No
    • Year built: 2005

    Utilities & green energy

    • Electric: Circuit Breakers
    • Sewer: Public Sewer
    • Water: Lake Michigan, Public

    Community & neighborhood

    Location
    • Region: Chicago

    HOA & financial

    HOA
    • Has HOA: Yes
    • HOA fee: $402 monthly
    • Amenities included: Storage, Fencing
    • Services included: Insurance, Exterior Maintenance, Lawn Care, Scavenger, Snow Removal, Other

    Other

    Other facts
    • Listing terms: Conventional
    • Ownership: Condo

    Price history

    DateEventPrice
    2/26/2026Listing removed$3,995$3/sqft
    Source: Zillow Rentals Report a problem
    2/15/2026Listed for rent$3,995$3/sqft
    Source: Zillow Rentals Report a problem
    1/29/2026Listing removed$3,995$3/sqft
    Source: Zillow Rentals Report a problem
    1/14/2026Listed for rent$3,995-0.1%$3/sqft
    Source: Zillow Rentals Report a problem
    1/5/2026Sold$525,000-4.5%$438/sqft
    Source: MRED as distributed by MLS GRID #12472163 Report a problem
    11/11/2025Contingent$550,000$458/sqft
    Source: MRED as distributed by MLS GRID #12472163 Report a problem
    10/8/2025Listed for sale$550,000$458/sqft
    Source: MRED as distributed by MLS GRID #12472163 Report a problem
    8/31/2025Listing removed$4,000$3/sqft
    Source: Zillow Rentals Report a problem
    8/17/2025Listed for rent$4,000+42.9%$3/sqft
    Source: Zillow Rentals Report a problem
    2/25/2022Listing removed--
    Source: Berkshire Hathaway HomeServices Chicago Report a problem
    2/16/2022Price change$2,800-6.7%$2/sqft
    Source: Berkshire Hathaway HomeServices Chicago #11275557 Report a problem
    11/24/2021Listed for rent$3,000$3/sqft
    Source: Berkshire Hathaway HomeServices Chicago #11275557 Report a problem
    7/1/2018Listing removed$3,000$3/sqft
    Source: @properties #09946086 Report a problem
    5/31/2018Price change$3,000-6.3%$3/sqft
    Source: @properties #09946086 Report a problem
    5/7/2018Listed for rent$3,200+6.7%$3/sqft
    Source: SmashProperties @properties #09946086 Report a problem
    9/6/2017Listing removed$3,000$3/sqft
    Source: @properties #09723419 Report a problem
    8/16/2017Listed for rent$3,000$3/sqft
    Source: @properties #09723419 Report a problem
    3/6/2016Listing removed$3,000$3/sqft
    Source: Centurion Realty and Estates Report a problem
    2/17/2016Listed for rent$3,000+1.7%$3/sqft
    Source: Centurion Realty and Estates Report a problem
    10/5/2015Listing removed$2,950$2/sqft
    Source: Centurion Realty and Estates Report a problem
    9/4/2015Listed for rent$2,950-1.7%$2/sqft
    Source: Centurion Realty and Estates Report a problem
    12/13/2014Listing removed$3,000$3/sqft
    Source: Centurion Realty and Estates Report a problem
    10/26/2014Price change$3,000+1.7%$3/sqft
    Source: Centurion Realty and Estates Report a problem
    9/22/2014Listed for rent$2,950-1.7%$2/sqft
    Source: Centurion Realty and Estates Report a problem
    8/6/2014Listing removed$3,000$3/sqft
    Source: Centurion Realty and Estates Report a problem
    7/7/2014Listed for rent$3,000$3/sqft
    Source: Centurion Realty and Estates Report a problem

    Public tax history

    Tax history is unavailable.

    Neighborhood: Goose Island

    Nearby schools

    GreatSchools rating
    Schools provided by the listing agent
    • Elementary: Ogden Elementary
    • Middle: Ogden Elementary
    • High: Lincoln Park High School
    • District: 299

    Source: MRED as distributed by MLS GRID. This data may not be complete. We recommend contacting the local school district to confirm school assignments for this home.

    Get a cash offer in 3 minutes
    Find out how much your home could sell for in as little as 3 minutes with a no-obligation cash offer.
    Estimated market value
    $538,800
    Get a cash offer in 3 minutes
    Find out how much your home could sell for in as little as 3 minutes with a no-obligation cash offer.
    Estimated market value
    $538,800