Welcome to living in one of the most sought-after neighborhood in Orlando. Spring Lake is located next to the Country Club of Orlando and offers easy access to many venues and entertainment hubs. There is plenty of room to spread out in this 3 bedroom, 2.5 bath with a terrific open floor plan and split bedrooms. Welcoming the front porch, inviting foyer, great room with vaulted ceilings and brick fireplace, lots of windows to bring in the natural light, hardwood flooring, and a central kitchen are just some of the special features of this home. Off of the great room there is a charming brick-pavered sunroom that opens to the backyard oasis. Take a swim or enjoy the spa as you relax under an amazing screened-in patio protecting you from bugs and leaves while being surrounded by beautiful oaks. | NEWER AC & DUCTWORK | OPTIONAL HOA | GAS | POOL & SPA | 1 STORY | SPLIT/ OPEN FLOOR PLAN | CATHEDRAL CEILING | OVERSIZED LAUNDRY ROOM | LOW TRAFFIC STREET | 32804 | Welcome Home!
Sold for $800,000
$800,000
954 N Texas Ave, Orlando, FL 32804
3beds
2,713sqft
Single Family Residence
Built in 1986
0.33 Acres Lot
$802,400 Zestimate®
$295/sqft
$4,006 Estimated rent
Home value
$802,400
$738,000 - $875,000
$4,006/mo
Zestimate® history
Owner options
List your home for rent
$4,006/mo
Rent Zestimate®
Find your next renter with Zillow Rental Manager. Plus, with online applications, you can quickly screen prospective tenants – for free.
$4,006/mo
Rent Zestimate®
Refinance and save
$5,714/mo
Est. payment
Refinancing to a lower rate could help reduce your monthly payments and save thousands over the life of the loan.
$5,714/mo
Est. payment
Explore your selling options
Work with a Zillow partner agent
Leverage their expertise and Zillow's premium Showcase listings to get your home seen by more buyers.
Get startedList with your own agent
Get your home in front of millions of buyers by listing it on Zillow.
Learn how to do itSell it yourself
Take full control of how buyers see your home on Zillow by listing For Sale by Owner (FSBO).
List your homeWhat's special
Backyard oasisOversized laundry roomTerrific open floor planCharming brick-pavered sunroomSurrounded by beautiful oaksBrick fireplaceHardwood flooring
Zillow last checked:
Listing updated:
Listed by:
Bobby Curry 407-928-2223,
JMO REAL ESTATE GROUP 321-945-7795
Bought with:
Vonda Fields, 3174892
CHARLES RUTENBERG REALTY ORLANDO
Source: Stellar MLS,MLS#: O6351700 Originating MLS: Orlando Regional
Originating MLS: Orlando Regional
Facts & features
Interior
Bedrooms & bathrooms
- Bedrooms: 3
- Bathrooms: 3
- Full bathrooms: 2
- 1/2 bathrooms: 1
Primary bedroom
- Features: Dual Closets
- Level: First
- Area: 234 Square Feet
- Dimensions: 18x13
Bathroom 2
- Level: First
- Area: 169 Square Feet
- Dimensions: 13x13
Bathroom 3
- Level: First
- Area: 169 Square Feet
- Dimensions: 13x13
Dining room
- Level: First
- Area: 168 Square Feet
- Dimensions: 14x12
Kitchen
- Level: First
- Area: 132 Square Feet
- Dimensions: 12x11
Living room
- Level: First
- Area: 375 Square Feet
- Dimensions: 25x15
Heating
- Central, Natural Gas
Cooling
- Central Air
Appliances
- Included: Oven, Dishwasher, Disposal, Dryer, Gas Water Heater, Ice Maker, Microwave, Range Hood, Refrigerator, Tankless Water Heater, Washer
- Laundry: Electric Dryer Hookup, Gas Dryer Hookup, Laundry Room, Washer Hookup
Features
- Ceiling Fan(s), High Ceilings, Open Floorplan, Split Bedroom, Walk-In Closet(s)
- Flooring: Carpet, Hardwood
- Doors: Sliding Doors
- Windows: Window Treatments
- Has fireplace: Yes
- Fireplace features: Wood Burning
Interior area
- Total structure area: 2,713
- Total interior livable area: 2,713 sqft
Property
Parking
- Total spaces: 2
- Parking features: Driveway, Garage Door Opener, Oversized
- Attached garage spaces: 2
- Has uncovered spaces: Yes
Features
- Levels: One
- Stories: 1
- Exterior features: Irrigation System, Rain Gutters, Sidewalk
- Has private pool: Yes
- Pool features: Fiberglass, Heated, In Ground, Lighting, Salt Water
- Has spa: Yes
- Spa features: Heated
Lot
- Size: 0.33 Acres
Details
- Parcel number: 212229000000013
- Zoning: R-1AA/W
- Special conditions: None
Construction
Type & style
- Home type: SingleFamily
- Property subtype: Single Family Residence
Materials
- Wood Frame, Wood Siding
- Foundation: Slab
- Roof: Shingle
Condition
- New construction: No
- Year built: 1986
Utilities & green energy
- Sewer: Public Sewer
- Water: Public
- Utilities for property: BB/HS Internet Available, Cable Available, Natural Gas Connected, Public, Sewer Connected, Street Lights, Water Connected
Community & HOA
Community
- Features: Clubhouse, Golf Carts OK, Golf
- Security: Security System
- Pet fee: $0 monthly
- Subdivision: ACREAGE
HOA
- Has HOA: Yes
- HOA fee: $46 monthly
Location
- Region: Orlando
Financial & listing details
- Price per square foot: $295/sqft
- Tax assessed value: $621,889
- Annual tax amount: $8,952
- Date on market: 10/10/2025
- Cumulative days on market: 307 days
- Listing terms: Cash,Conventional,VA Loan
- Ownership: Fee Simple
- Total actual rent: 0
- Road surface type: Asphalt
Price history
| Date | Event | Price |
|---|---|---|
| 4/30/2026 | Sold | $800,000-5.8%$295/sqft |
Source:  Stellar MLS #O6351700 Report a problem Stellar MLS #O6351700 Report a problem | ||
| 4/1/2026 | Pending sale | $849,000$313/sqft |
Source: Stellar MLS #O6351700 Report a problem | ||
| 1/11/2026 | Price change | $849,000-3.4%$313/sqft |
Source: Stellar MLS #O6351700 Report a problem | ||
| 12/1/2025 | Price change | $879,000-2.2%$324/sqft |
Source: Stellar MLS #O6351700 Report a problem | ||
| 10/10/2025 | Listed for sale | $899,000$331/sqft |
Source: Stellar MLS #O6351700 Report a problem | ||
| 10/2/2025 | Listing removed | $899,000$331/sqft |
Source: Stellar MLS #O6310004 Report a problem | ||
| 9/5/2025 | Price change | $899,000-3.9%$331/sqft |
Source: Stellar MLS #O6310004 Report a problem | ||
| 8/5/2025 | Price change | $935,000-3.1%$345/sqft |
Source: Stellar MLS #O6310004 Report a problem | ||
| 6/20/2025 | Price change | $965,000-2%$356/sqft |
Source: Stellar MLS #O6310004 Report a problem | ||
| 6/6/2025 | Price change | $985,000-1.5%$363/sqft |
Source: Stellar MLS #O6310004 Report a problem | ||
| 5/19/2025 | Listed for sale | $1,000,000+141%$369/sqft |
Source: Stellar MLS #O6310004 Report a problem | ||
| 9/29/2017 | Sold | $415,000-5%$153/sqft |
Source: Stellar MLS #O5468951 Report a problem | ||
| 4/18/2017 | Price change | $437,000-2.7%$161/sqft |
Source: ANNE ROGERS REALTY GROUP INC #O5468951 Report a problem | ||
| 10/7/2016 | Listed for sale | $449,000+42.5%$165/sqft |
Source: ANNE ROGERS REALTY GROUP INC #O5468951 Report a problem | ||
| 11/5/2012 | Listing removed | $700 |
Source: Rental Source Report a problem | ||
| 11/4/2012 | Listed for rent | $700 |
Source: Rental Source Report a problem | ||
| 9/19/2002 | Sold | $315,000$116/sqft |
Source: Public Record Report a problem | ||
Public tax history
| Year | Property taxes | Tax assessment |
|---|---|---|
| 2024 | $8,952 +4.2% | $524,387 +3% |
| 2023 | $8,590 +2.9% | $509,114 +3% |
| 2022 | $8,349 +1.5% | $494,285 +3% |
| 2021 | $8,223 +14.4% | $479,888 +14% |
| 2020 | $7,189 +1% | $420,994 +2.3% |
| 2019 | $7,116 +1% | $411,529 +1.9% |
| 2018 | $7,049 | $403,856 -7.8% |
| 2017 | $7,049 -12.5% | $438,050 +21.6% |
| 2016 | $8,059 +12.2% | $360,225 -3.3% |
| 2015 | $7,183 +12.7% | $372,331 +15.9% |
| 2014 | $6,371 +15.4% | $321,249 +9.3% |
| 2013 | $5,520 +13% | $293,897 +19.3% |
| 2012 | $4,886 +1.2% | $246,417 +1.5% |
| 2011 | $4,830 -0.2% | $242,667 -3.1% |
| 2010 | $4,840 | $250,508 -18.5% |
| 2009 | -- | $307,360 -15.8% |
| 2008 | $4,708 -33.5% | $365,069 -9.3% |
| 2007 | $7,076 +44.4% | $402,331 +21.8% |
| 2006 | $4,902 +0.2% | $330,415 +12.8% |
| 2005 | $4,894 +4.8% | $292,919 +11.7% |
| 2004 | $4,670 -0.3% | $262,130 +1% |
| 2003 | $4,685 +70% | $259,639 +24% |
| 2002 | $2,755 -0.9% | $209,357 +6.8% |
| 2001 | $2,779 +0.9% | $195,971 +4.1% |
| 2000 | $2,755 | $188,273 |
Find assessor info on the county website
Neighborhood: Spring Lake
Nearby homes
- $759,2003 bd3 ba2.5k sqft942 N Texas Ave, Orlando, FL 32804Off Market

- $827,1004 bd2 ba3k sqft2300 Forest Club Dr, Orlando, FL 32804Off Market
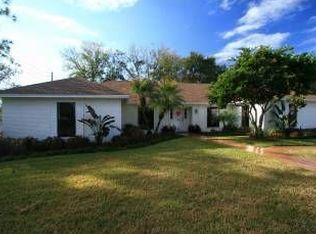
- $1,862,0004 bd5 ba3.5k sqft2320 Forest Club Dr, Orlando, FL 32804Sold

- $922,6004 bd6 ba2.9k sqft2145 Companero Ave, Orlando, FL 32804Off Market
- $507,4804 bd3 ba2.2k sqft930 N Texas Ave, Orlando, FL 32804Off Market
- $763,6004 bd2 ba3.2k sqft2340 Forest Club Dr, Orlando, FL 32804Off Market
- $250,000-- bd-- ba-- sqft2140 Forest Club Dr, Orlando, FL 32804Off Market
- $1,581,8004 bd5 ba4k sqft2146 Companero Ave, Orlando, FL 32804Off Market
Nearby schools
GreatSchools rating
- 5/10Lake Silver Elementary SchoolGrades: PK-5Distance: 1.2 mi
- 3/10College Park Middle SchoolGrades: 6-8Distance: 2 mi
- 6/10Edgewater High SchoolGrades: 9-12Distance: 1.9 mi
Schools provided by the listing agent
- Elementary: Lake Silver Elem
- Middle: College Park Middle
- High: Edgewater High
Source: Stellar MLS. This data may not be complete. We recommend contacting the local school district to confirm school assignments for this home.
Get a cash offer in 3 minutes
Find out how much your home could sell for in as little as 3 minutes with a no-obligation cash offer.
Estimated market value
$802,400
Get a cash offer in 3 minutes
Find out how much your home could sell for in as little as 3 minutes with a no-obligation cash offer.
Estimated market value
$802,400
- Florida
- Orange County
- Orlando
- 32804
- Spring Lake
- 954 N Texas Ave
Nearby cities
Nearby neighborhoods
Nearby zip codes
Other Orlando Topics
