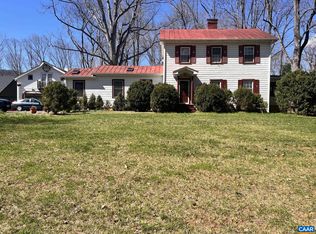
Wonderful 1920 2 story residence with a one story wing...Charm and character can only begin to describe this lovely property... Featuring a bright and cheerful, eat-in kitchen with bay window, and center island, formal living and dining rooms. The unique staircase from the kitchen and foyer leads upstairs and to the primary suite wing with vaulted ceilings...The covered side porch acts as extended living space...Walk-up attic is great for storage and could be finished... Oversized garage with apartment above...So convenient
Active
$695,000
954 Old Lynchburg Rd, Charlottesville, VA 22903
4beds
3,041sqft
Single Family Residence
Built in 1920
1 Acres Lot
$671,700 Zestimate®
$229/sqft
$-- HOA
What's special
Center islandBay window
- 12 days |
- 836 |
- 52 |
Zillow last checked:
Listing updated:
Listed by:
SHARON DONOVAN 434-981-7200,
MCLEAN FAULCONER INC., REALTOR 434-295-1131
Source: CAAR,MLS#: 680256 Originating MLS: Charlottesville Area Association of Realtors
Originating MLS: Charlottesville Area Association of RealtorsFacts & features
Interior
Bedrooms & bathrooms
- Bedrooms: 4
- Bathrooms: 3
- Full bathrooms: 3
- Main level bathrooms: 1
- Main level bedrooms: 1
Rooms
- Room types: Bathroom, Bedroom, Dining Room, Full Bath, Foyer, Garage Apartment, Kitchen, Laundry, Living Room
Primary bedroom
- Level: First
Primary bedroom
- Level: Second
Bedroom
- Level: Second
Primary bathroom
- Level: First
Primary bathroom
- Level: Second
Bathroom
- Level: Second
Dining room
- Level: First
Foyer
- Level: First
Kitchen
- Level: First
Laundry
- Level: First
Living room
- Level: First
Heating
- Heat Pump, Hot Water
Cooling
- Heat Pump
Appliances
- Included: Dishwasher, Gas Range, Refrigerator
- Laundry: Washer Hookup, Dryer Hookup
Features
- Primary Downstairs, Entrance Foyer, Eat-in Kitchen, Kitchen Island
- Flooring: Ceramic Tile, Hardwood
- Basement: Crawl Space,Exterior Entry
- Number of fireplaces: 1
- Fireplace features: One, Masonry
Interior area
- Total structure area: 4,601
- Total interior livable area: 3,041 sqft
- Finished area above ground: 2,441
- Finished area below ground: 0
Property
Parking
- Total spaces: 2
- Parking features: Detached, Electricity, Garage Faces Front, Garage
- Garage spaces: 2
Features
- Levels: Two
- Stories: 2
- Patio & porch: Porch, Side Porch
- Pool features: None
Lot
- Size: 1 Acres
- Features: Garden, Level, Wooded
- Topography: Rolling
Details
- Parcel number: 090000000003A2
- Zoning description: R Residential
Construction
Type & style
- Home type: SingleFamily
- Architectural style: Cottage,Colonial
- Property subtype: Single Family Residence
Materials
- Clapboard, Stick Built
- Foundation: Brick/Mortar
Condition
- New construction: No
- Year built: 1920
Utilities & green energy
- Sewer: Septic Tank
- Water: Private, Well
- Utilities for property: Cable Available, Fiber Optic Available, High Speed Internet Available
Community & HOA
Community
- Security: Surveillance System
- Subdivision: NONE
HOA
- Has HOA: No
Location
- Region: Charlottesville
Financial & listing details
- Price per square foot: $229/sqft
- Annual tax amount: $5,829
- Date on market: 8/3/2026
- Cumulative days on market: 117 days
Estimated market value
$671,700
$638,000 - $705,000
$3,536/mo
Price history
| Date | Event | Price |
|---|---|---|
| 8/3/2026 | Listed for sale | $695,000$229/sqft |
Source:  CAAR #680256 Report a problem CAAR #680256 Report a problem | ||
Public tax history
| Year | Property taxes | Tax assessment |
|---|---|---|
| 2025 | -- | -- |
Find assessor info on the county website
Monthly payment
Est. payment
Payment breakdown
Explore the cost of this home by adjusting the details. Changes won't be saved.Climate risks
Neighborhood: 22903
Nearby schools
GreatSchools rating
- 4/10Paul H Cale Elementary SchoolGrades: PK-5Distance: 2 mi
- 4/10Leslie H Walton Middle SchoolGrades: 6-8Distance: 4.9 mi
- 6/10Monticello High SchoolGrades: 9-12Distance: 2.6 mi
Schools provided by the listing agent
- Elementary: Mountain View
- Middle: Walton
- High: Monticello
Source: CAAR. This data may not be complete. We recommend contacting the local school district to confirm school assignments for this home.
- $862,200-- bd-- ba-- sqft954 Old Lynchburg Rd, Charlottesville, VA 22903Off Market
- $2,9504 bd3 ba2.4k sqft954 Old Lynchburg Rd, Charlottesville, VA 22903For Rent
- $409,6003 bd2 ba1.2k sqft942 Old Lynchburg Rd, Charlottesville, VA 22903Off Market
- $1,297,3005 bd6 ba4.6k sqft1636 Victor Pl, Charlottesville, VA 22903Off Market
- $1,293,6004 bd5 ba4k sqft1635 Victor Pl, Charlottesville, VA 22903Off Market
- $1,411,4005 bd4 ba4.1k sqft1303 Dubine Dr, Charlottesville, VA 22903Off Market
- $1,438,8006 bd6 ba5.2k sqft1623 Victor Place, Charlottesville, VA 22903Off Market
- $1,395,0005 bd5 ba6.2k sqft1630 Victor Pl, Charlottesville, VA 22903Pending
A local agent can set up tours, give advice and negotiate with sellers.
A local lender can help you make sure your offer is ready when you are.
Similar homes
- $709,0004 bd3 ba2.2k sqft2710 Leeds Ln, Charlottesville, VA 22901For Sale

 MLS ID #680621, DENISE RAMEY TEAM, LONG & FOSTER - CHARLOTTESVILLE WEST. CAAR
 - $579,9005 bd3 ba2.1k sqft1506 Trailridge Rd, Charlottesville, VA 22903For Sale
 MLS ID #680729, DIMTRY SHAPOVALOV, THE RIGHT MOVE REAL ESTATE, INC.. CAAR
 - $525,0004 bd3 ba2k sqft2751 McElroy Dr, Charlottesville, VA 22903For Sale
 MLS ID #680398, GRIFFEN HILTON, HOWARD HANNA ROY WHEELER REALTY CO.- CHARLOTTESVILLE. CAAR
 - $695,0004 bd3 ba3.7k sqft403 Carrsbrook Dr, Charlottesville, VA 22901For Sale
 MLS ID #680021, DENISE RAMEY TEAM, LONG & FOSTER - CHARLOTTESVILLE WEST. CAAR
 - $675,0005 bd4 ba3.5k sqft821 Cole St, Charlottesville, VA 22903For SaleMLS ID #680535, JANET BRADLEY, HOMESELL REALTY. CAAR
- $450,0004 bd2 ba2.4k sqft339 6 1/2 St SW, Charlottesville, VA 22903For SaleMLS ID #680320, MARY NEWTON, KELLER WILLIAMS ALLIANCE - CHARLOTTESVILLE. CAAR
- $830,0004 bd3 ba3.4k sqft345 Redhawk Trl, Charlottesville, VA 22903For SaleMLS ID #673912, BRADLEY PITT, KELLER WILLIAMS ALLIANCE - CHARLOTTESVILLE. CAAR
- $695,0003 bd3 ba2.3k sqft340 Key West Dr, Charlottesville, VA 22911For SaleMLS ID #679206, LOI PATKIN, LONG & FOSTER - CHARLOTTESVILLE. CAAR
- $615,0003 bd3 ba2.2k sqft102 Angus Ct, Charlottesville, VA 22901For SaleMLS ID #680281, BRENTNEY KOZUCH, STORY HOUSE REAL ESTATE. CAAR
- $629,9005 bd3 ba3.3k sqft912 Saint Charles Ave, Charlottesville, VA 22901For SaleMLS ID #679649, JEFFREY BLOXSOM, BLUESKY PM, LLC. CAAR
- $675,0004 bd4 ba3.8k sqft17 Acre Ln, Palmyra, VA 22963For SaleMLS ID #680562, KEVIN QUICK, RE/MAX REALTY SPECIALISTS-CHARLOTTESVILLE. CAAR
- $699,0005 bd3 ba3.9k sqft102 Westminster Rd, Charlottesville, VA 22901For SaleMLS ID #676109, ALEX TISCORNIA, HOWARD HANNA ROY WHEELER REALTY CO.- CHARLOTTESVILLE. CAAR
- $495,0004 bd2 ba1.8k sqft1715 & B Cherry Ave #A, Charlottesville, VA 22903For SaleMLS ID #679576, TOMMY BRANNOCK, REAL BROKER, LLC. CAAR
- $545,0003 bd2 ba1.5k sqft713 Rock Creek Rd, Charlottesville, VA 22903For SaleMLS ID #680408, MARJORIE ADAM, BETTER HOMES & GARDENS R.E.-PATHWAYS. CAAR
- $600,0004 bd3 ba2.7k sqft4390 Carriage Hill Dr, Earlysville, VA 22936For SaleMLS ID #680592, LORRIE NICHOLSON, NEST REALTY GROUP. CAAR
- $729,0004 bd3 ba2.3k sqft2607 Browns Gap Tpke, Charlottesville, VA 22901For SaleMLS ID #678045, AUDREY BADGETT, ASSIST2SELL - FIRST RATE REALTY, INC.. CAAR
- $799,9005 bd4 ba3.7k sqft1889 Pine Cone Cir, Charlottesville, VA 22901For SaleMLS ID #680278, JOSHUA WHITE, STORY HOUSE REAL ESTATE. CAAR
- $429,0004 bd3 ba1.9k sqft2308 Crestmont Ave, Charlottesville, VA 22903For Sale
 MLS ID #VACO2000226, Mary Krumbein, Coldwell Banker Avenues. Bright MLS
 - $575,0004 bd3 ba2.6k sqft3164 Saddlewood Pl, Charlottesville, VA 22902For SaleMLS ID #679927, RIVES BAILEY, MONTAGUE, MILLER & CO. - WESTFIELD. CAAR
- $749,0004 bd4 ba2.6k sqft1102 Saint Charles Ct, Charlottesville, VA 22901For SaleMLS ID #678239, H. JORDAN HAGUE, Equity Saver USA. CAAR
