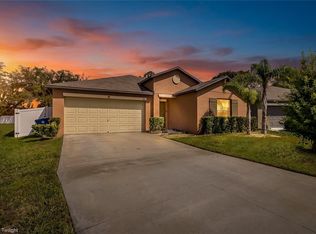
Beautiful, move-in ready! Upgrades in desirable Villages at Avalon
For sale
$339,900
954 OLD WINDSOR WAY, SPRING HILL, FL 34609
4beds
1,886sqft
Single Family Residence
Built in 2019
7,189 Square Feet Lot
$336,200 Zestimate®
$180/sqft
$63/mo HOA
What's special
- 22 hours
- 161
- 12
Zillow last checked:
Listing updated:
Listed by:
Abbe Krasner 813-453-1890,
INTEGRITY KEY PROPERTIES LLC 813-453-1890
Source: Stellar MLS,MLS#: TB8561027 Originating MLS: Suncoast Tampa
Facts & features
Interior
Bedrooms & bathrooms
- Bedrooms: 4
- Bathrooms: 2
- Full bathrooms: 2
Rooms
- Room types: Breakfast Room Separate, Great Room, Utility Room
Primary bedroom
- Features: Walk-In Closet(s)
- Level: First
- Area: 280 Square Feet
- Dimensions: 20x14
Bedroom 2
- Features: Built-in Closet
- Level: First
- Area: 132 Square Feet
- Dimensions: 11x12
Bedroom 3
- Features: Built-in Closet
- Level: First
- Area: 132 Square Feet
- Dimensions: 11x12
Bedroom 4
- Features: Built-in Closet
- Level: First
- Area: 144 Square Feet
- Dimensions: 12x12
Dining room
- Level: First
- Area: 120 Square Feet
- Dimensions: 12x10
Kitchen
- Features: Breakfast Bar, Pantry, Granite Counters
- Level: First
- Area: 187 Square Feet
- Dimensions: 17x11
Living room
- Features: Ceiling Fan(s)
- Level: First
- Area: 320 Square Feet
- Dimensions: 20x16
Heating
- Central, Electric
Cooling
- Central Air
Appliances
- Included: Oven, Dishwasher, Disposal, Electric Water Heater, Ice Maker, Microwave, Range, Range Hood, Refrigerator
- Laundry: Inside, Laundry Room
Features
- Ceiling Fan(s), Eating Space In Kitchen, High Ceilings, Open Floorplan, Primary Bedroom Main Floor, Solid Wood Cabinets, Split Bedroom, Walk-In Closet(s)
- Flooring: Ceramic Tile
- Doors: Sliding Doors, Sliding Doors
- Has fireplace: No
Interior area
- Total structure area: 2,470
- Total interior livable area: 1,886 sqft
Video & virtual tour
Property
Parking
- Total spaces: 2
- Parking features: Driveway, Garage Door Opener
- Attached garage spaces: 2
- Has uncovered spaces: Yes
Features
- Levels: One
- Stories: 1
- Patio & porch: Covered, Rear Porch
- Exterior features: Private Yard, Sidewalk
Lot
- Size: 7,189 Square Feet
- Features: In County, Landscaped, Sidewalk
Details
- Parcel number: R3422318375801000200
- Zoning: RES
- Special conditions: None
Construction
Type & style
- Home type: SingleFamily
- Architectural style: Contemporary
- Property subtype: Single Family Residence
Materials
- Block
- Foundation: Slab
- Roof: Shingle
Condition
- Completed
- New construction: No
- Year built: 2019
Utilities & green energy
- Sewer: Public Sewer
- Water: Public
- Utilities for property: BB/HS Internet Available, Cable Available, Electricity Connected, Sewer Connected, Water Connected
Community & HOA
Community
- Features: Clubhouse, Deed Restrictions, Fitness Center, Pool, Sidewalks
- Pet fee: $0 monthly
- Subdivision: VILLAGES AT AVALON AYERS HEIGHTS
HOA
- Has HOA: Yes
- Amenities included: Clubhouse, Fitness Center, Pool, Recreation Facilities, Vehicle Restrictions
- Services included: Common Area Taxes, Community Pool, Manager, Pool Maintenance, Recreational Facilities
- HOA fee: $63 monthly
- HOA name: James Amrhein
- HOA phone: 813-697-2998
- Second HOA name: Villages at Avalon
Location
- Region: Spring Hill
Financial & listing details
- Price per square foot: $180/sqft
- Tax assessed value: $304,221
- Annual tax amount: $4,457
- Date on market: 11/21/2026
- Cumulative days on market: 1 day
- Listing terms: Cash,Conventional,FHA,VA Loan
- Ownership: Fee Simple
- Total actual rent: 0
- Electric utility on property: Yes
- Road surface type: Paved, Concrete
Foreclosure details
Estimated market value
$336,200
$319,000 - $353,000
$2,094/mo
Price history
| Date | Event | Price |
|---|---|---|
| 11/21/2026 | Listed for sale | $339,900+3%$180/sqft |
Source:  Stellar MLS #TB8561027 Report a problem | ||
| 6/10/2026 | Listing removed | $329,900$175/sqft |
Source: Stellar MLS #W7885278 Report a problem | ||
| 5/12/2026 | Price change | $329,900-2.9%$175/sqft |
Source: Stellar MLS #W7885278 Report a problem | ||
| 4/28/2026 | Listed for sale | $339,9000%$180/sqft |
Source: Stellar MLS #W7885278 Report a problem | ||
| 4/28/2026 | Listing removed | $339,999$180/sqft |
Source: Stellar MLS #TB8490272 Report a problem | ||
| 4/20/2026 | Price change | $339,999+3%$180/sqft |
Source: Stellar MLS #TB8490272 Report a problem | ||
| 4/3/2026 | Price change | $329,999-5.7%$175/sqft |
Source: Stellar MLS #TB8490272 Report a problem | ||
| 3/25/2026 | Price change | $349,999+7.1%$186/sqft |
Source: Stellar MLS #TB8490272 Report a problem | ||
| 1/30/2026 | Price change | $326,900-3%$173/sqft |
Source:  HCMLS #2257375 Report a problem | ||
| 1/13/2026 | Price change | $336,900-0.9%$179/sqft |
Source: HCMLS #2257375 Report a problem | ||
| 1/9/2026 | Listed for sale | $339,9000%$180/sqft |
Source: HCMLS #2257375 Report a problem | ||
| 12/21/2025 | Listing removed | $340,000$180/sqft |
Source: HCMLS #2255717 Report a problem | ||
| 12/8/2025 | Price change | $340,000-0.9%$180/sqft |
Source: Stellar MLS #W7879074 Report a problem | ||
| 11/24/2025 | Price change | $343,000-1.4%$182/sqft |
Source: Stellar MLS #W7879074 Report a problem | ||
| 11/8/2025 | Price change | $348,000-1.9%$185/sqft |
Source: HCMLS #2255717 Report a problem | ||
| 10/21/2025 | Price change | $354,900-1.4%$188/sqft |
Source: Stellar MLS #W7879074 Report a problem | ||
| 10/14/2025 | Price change | $359,900-1.4%$191/sqft |
Source: HCMLS #2255717 Report a problem | ||
| 10/5/2025 | Price change | $364,900-2.7%$193/sqft |
Source: Stellar MLS #W7879074 Report a problem | ||
| 9/18/2025 | Listed for sale | $374,900+5.6%$199/sqft |
Source: Stellar MLS #W7879074 Report a problem | ||
| 9/10/2025 | Listing removed | $355,000$188/sqft |
Source: HCMLS #2253416 Report a problem | ||
| 8/19/2025 | Price change | $355,000-1.9%$188/sqft |
Source: HCMLS #2253416 Report a problem | ||
| 8/13/2025 | Price change | $362,000-1.4%$192/sqft |
Source: HCMLS #2253416 Report a problem | ||
| 6/19/2025 | Price change | $367,000-0.8%$195/sqft |
Source: Stellar MLS #W7875390 Report a problem | ||
| 6/4/2025 | Price change | $370,000-1.3%$196/sqft |
Source: HCMLS #2253416 Report a problem | ||
| 5/9/2025 | Listed for sale | $374,999+5.6%$199/sqft |
Source: HCMLS #2253416 Report a problem | ||
| 11/23/2022 | Sold | $355,000+19.1%$188/sqft |
Source: Public Record Report a problem | ||
| 6/9/2021 | Sold | $298,000+20.1%$158/sqft |
Source: Public Record Report a problem | ||
| 12/2/2019 | Sold | $248,200+445.5%$132/sqft |
Source: Public Record Report a problem | ||
| 7/25/2019 | Sold | $45,500$24/sqft |
Source: Public Record Report a problem | ||
Public tax history
| Year | Property taxes | Tax assessment |
|---|---|---|
| 2025 | $4,458 -2.1% | $304,221 +1% |
| 2024 | $4,553 +2.3% | $301,072 +3% |
| 2023 | $4,449 +734.5% | $292,303 +64.3% |
| 2022 | $533 -78.1% | $177,962 +14% |
| 2021 | $2,436 +7% | $156,168 +1.4% |
| 2020 | $2,276 +395.4% | $154,012 +442.4% |
| 2019 | $459 | $28,397 |
Find assessor info on the county website
Monthly payment
Est. payment
Payment breakdown
Explore the cost of this home by adjusting the details. Changes won't be saved.Climate risks
Neighborhood: 34609
Nearby schools
Schools provided by the listing agent
- Elementary: Suncoast Elementary
- Middle: Powell Middle
- High: Natures Coast Technical High School
Source: Stellar MLS. This data may not be complete. We recommend contacting the local school district to confirm school assignments for this home.
- $350,0004 bd2 ba1.9k sqft944 Old Windsor Way, Spring Hill, FL 34609For Sale

- $287,6003 bd2 ba1.5k sqft964 Old Windsor Way, Spring Hill, FL 34609Off Market
- $322,2003 bd2 ba2k sqft974 Old Windsor Way, Spring Hill, FL 34609Off Market
- $300,2003 bd2 ba1.7k sqft1118 Old Windsor Way, Spring Hill, FL 34609Off Market
Similar homes
- $324,9004 bd2 ba1.9k sqft518 ARGYLL DRIVE, SPRING HILL, FL 34609For Sale
 MLS ID #W7888880, Shawn Poole, SNAP REALTY LLC. Stellar MLS
- $320,0004 bd2 ba2k sqft4211 BLAKEMORE PLACE, SPRING HILL, FL 34609For Sale
 MLS ID #TB8499252, Stephanie Rotunda, HEART OF FLORIDA REALTY LLC. Stellar MLS
- $319,9004 bd2 ba1.9k sqft799 ALPINE THISTLE DRIVE, BROOKSVILLE, FL 34604For Sale
 MLS ID #TB8512494, Janeen Shorosh, TROPIC SHORES REALTY LLC. Stellar MLS
- $350,0004 bd2 ba2.2k sqft2032 DE CARLO AVENUE, SPRING HILL, FL 34608For Sale
 MLS ID #TB8537765, Tia Strackman, CENTURY 21 BE3. Stellar MLS
- $344,0003 bd2 ba2.1k sqft15456 CAMBRIA DRIVE, BROOKSVILLE, FL 34604For SaleMLS ID #OM734811, Felicia Harris, FLORIDA'S CHOICE REALTY. Stellar MLS
- $309,9004 bd3 ba2.4k sqft4189 HIGH RIDGE AVENUE, SPRING HILL, FL 34609For SaleMLS ID #O6422509, Robert Salmons, ENTERA REALTY LLC. Stellar MLS
- $337,9004 bd2 ba1.9k sqft11855 TEE TIME CIRCLE, NEW PORT RICHEY, FL 34654For SaleMLS ID #TB8568991, Jane Theriault, DENNIS REALTY & INV. CORP.. Stellar MLS
- $318,0004 bd2 ba1.7k sqft6041 PARNELL AVENUE, SPRING HILL, FL 34608For SaleMLS ID #O6442998, Karen Albright, OPENDOOR BROKERAGE LLC. Stellar MLS
- $294,9003 bd2 ba1.8k sqft15493 SARATOGA DRIVE, BROOKSVILLE, FL 34604For SaleMLS ID #OM734690, Felicia Harris, FLORIDA'S CHOICE REALTY. Stellar MLS
- $349,9954 bd2 ba1.9k sqft12960 CONQUISTADOR LOOP, SPRING HILL, FL 34610For SaleMLS ID #TB8497605, Cynjun Diehl, KELLER WILLIAMS TAMPA CENTRAL. Stellar MLS
- $350,0004 bd2 ba1.8k sqft12887 LINDEN DRIVE, SPRING HILL, FL 34606New ConstructionStellar MLS
- $260,0003 bd2 ba1.6k sqft4269 BRAMBLEWOOD LOOP, SPRING HILL, FL 34609For SaleMLS ID #O6442996, Karen Albright, OPENDOOR BROKERAGE LLC. Stellar MLS
- $325,0004 bd2 ba1.8k sqft12637 LINDEN DRIVE, SPRING HILL, FL 34606New ConstructionStellar MLS
- $350,0004 bd2 ba1.8k sqft6118 DELTONA BOULEVARD, SPRING HILL, FL 34606New ConstructionStellar MLS
