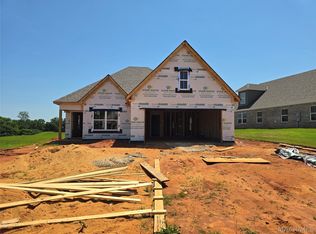
Special incentives available! Please ask for details. The Sherfield is thoughtfully designed to complement a variety of lifestyles, offering distinct yet connected living spaces. A welcoming foyer opens to a vaulted great room with beamed ceilings and inviting ambiance. The kitchen features generous granite countertops and built-in functionality, ideal for both everyday use and entertaining. A private retreat includes space for larger furnishings, a spacious closet, and a well-appointed bath. Additional main-level living areas offer flexibility, while an upstairs bonus room with a full bath and closet adds even more versatility. A covered porch and two-car garage complete the home.
New construction
$391,669
954 Pearl Dr, Prattville, AL 36066
4beds
2,371sqft
:
Get pre-qualified$2,324/mo
Single Family Residence
Built in 2026
10,018 Square Feet Lot
$-- Zestimate®
$165/sqft
$58/mo HOA
What's special
- 57 days |
- 53 |
- 0 |
Zillow last checked:
Listing updated:
Listed by:
Sheryl K. Mabry 334-744-6072,
Porch Light Real Estate, LLC.
Source: MAAR,MLS#: 587441 Originating MLS: Montgomery Area Association Of Realtors
Originating MLS: Montgomery Area Association Of RealtorsFacts & features
Interior
Bedrooms & bathrooms
- Bedrooms: 4
- Bathrooms: 3
- Full bathrooms: 3
Primary bedroom
- Level: First
Bedroom
- Level: First
Bedroom
- Level: First
Bedroom
- Level: Second
Bathroom
- Level: First
Bathroom
- Level: First
Bathroom
- Level: Second
Foyer
- Level: First
Great room
- Level: First
Kitchen
- Features: Kitchen/Dining Combo
- Level: First
Laundry
- Level: First
Heating
- Central, Gas, Heat Pump
Cooling
- Central Air, Electric, Heat Pump
Appliances
- Included: Dishwasher, Gas Cooktop, Disposal, Gas Oven, Gas Water Heater, Microwave, Plumbed For Ice Maker, Self Cleaning Oven, Tankless Water Heater
- Laundry: Washer Hookup, Dryer Hookup
Features
- Attic, Garden Tub/Roman Tub, High Ceilings, Linen Closet, Separate Shower, Vaulted Ceiling(s), Walk-In Closet(s), Programmable Thermostat
- Flooring: Carpet, Plank, Tile, Vinyl
- Windows: Double Pane Windows
- Number of fireplaces: 1
- Fireplace features: One
Interior area
- Total interior livable area: 2,371 sqft
Property
Parking
- Total spaces: 2
- Parking features: Attached, Garage
- Attached garage spaces: 2
Features
- Levels: Two
- Stories: 2
- Patio & porch: Covered, Patio, Porch
- Exterior features: Covered Patio, Sprinkler/Irrigation, Porch
- Pool features: Community, None
Lot
- Size: 10,018 Square Feet
- Dimensions: .23
- Features: City Lot, Subdivision, Sprinklers In Ground
Details
- Parcel number: TBD
Construction
Type & style
- Home type: SingleFamily
- Architectural style: Two Story
- Property subtype: Single Family Residence
Materials
- Brick, Fiber Cement, Vinyl Siding, Foam Insulation
- Foundation: Slab
Condition
- Under Construction
- New construction: Yes
- Year built: 2026
Details
- Builder model: Sherfield
- Builder name: Stone Martin Builders
- Warranty included: Yes
Utilities & green energy
- Sewer: Public Sewer
- Water: Public
- Utilities for property: Electricity Available, Natural Gas Available, High Speed Internet Available
Green energy
- Energy efficient items: Insulation, Windows
Community & HOA
Community
- Features: Pool
- Security: Fire Alarm
- Subdivision: Mcclain Landing
HOA
- Has HOA: Yes
- HOA fee: $700 annually
Location
- Region: Prattville
Financial & listing details
- Price per square foot: $165/sqft
- Tax assessed value: $60,000
- Annual tax amount: $372
- Date on market: 6/5/2026
- Cumulative days on market: 58 days
- Listing terms: Cash,Conventional,FHA,VA Loan
Estimated market value
Not available
Estimated sales range
Not available
Not available
Price history
| Date | Event | Price |
|---|---|---|
| 6/5/2026 | Listed for sale | $391,669+7.2%$165/sqft |
Source:  MAAR #587441 Report a problem MAAR #587441 Report a problem | ||
| 5/15/2026 | Sold | $365,412$154/sqft |
Source: Public Record Report a problem | ||
Public tax history
| Year | Property taxes | Tax assessment |
|---|---|---|
| 2025 | $372 | $12,000 |
| 2024 | $372 | $12,000 |
Find assessor info on the county website
Monthly payment
Est. payment
Payment breakdown
Explore the cost of this home by adjusting the details. Changes won't be saved.Climate risks
Neighborhood: 36066
Nearby schools
GreatSchools rating
- 9/10Daniel Pratt Elementary SchoolGrades: 1-6Distance: 0.3 mi
- 9/10Prattville Jr High SchoolGrades: 7-8Distance: 4 mi
- 6/10Prattville High SchoolGrades: 9-12Distance: 4.8 mi
Schools provided by the listing agent
- Elementary: Daniel Pratt Elementary School
- Middle: Prattville Intermediate School,
- High: Prattville High School
Source: MAAR. This data may not be complete. We recommend contacting the local school district to confirm school assignments for this home.
- $373,669-- bd-- ba2.9k sqft986 Pearl Dr, Prattville, AL 36066Sold
- $357,289-- bd-- ba2.4k sqft471 Joyce St, Prattville, AL 36066Sold
- $404,856-- bd-- ba3.1k sqft726 Harbin Dr, Prattville, AL 36066Sold
- $366,9824 bd2 ba2.1k sqft761 Harbin Dr, Prattville, AL 36066Sold

- $464,4885 bd4 ba3k sqft108 Lenore Ct, Prattville, AL 36066Sold
- $430,7004 bd4 ba2.6k sqft1429 Wildlife Way, Prattville, AL 36066Off Market
- $417,3004 bd4 ba2.5k sqft1449 Wildlife Way, Prattville, AL 36066Off Market
- $422,511-- bd-- ba3.1k sqft120 Lenore Ct, Prattville, AL 36066Sold
- $367,029-- bd-- ba2.5k sqft459 Joyce St, Prattville, AL 36066Sold
A local agent can set up tours, give advice and negotiate with sellers.
A local lender can help you make sure your offer is ready when you are.
Similar homes
- $382,8654 bd2 ba2.1k sqft1001 Pearl Dr, Prattville, AL 36066New Construction
 MAAR
MAAR - $381,9004 bd2 ba2.1k sqft1141 Maggie Dr, Prattville, AL 36066New Construction
 MAAR
MAAR - $418,1745 bd3 ba2.6k sqft101 Mead St, Prattville, AL 36066New Construction
 MAAR
MAAR - $449,3594 bd3 ba2.6k sqft1443 Wildlife Way, Prattville, AL 36066New Construction
 MAAR
MAAR - $387,0754 bd3 ba2.3k sqft941 Pearl Dr, Prattville, AL 36066New ConstructionStone Martin Builders
- $332,9004 bd3 ba2.1k sqft1009 Garden Ln, Prattville, AL 36066New ConstructionMAAR
- from $385,7994 bd3 ba2.3k sqftSherfield Plan, McClain Landing, Prattville, AL 36066New ConstructionStone Martin Builders
- $391,6694 bd3 ba2.3k sqft953 Pearl Dr, Prattville, AL 36066New ConstructionStone Martin Builders
- $396,1674 bd3 ba2.3k sqft1134 Maggie Dr, Prattville, AL 36066New ConstructionStone Martin Builders
- $486,2244 bd3 ba2.9k sqft1029 Sunfield Dr, Prattville, AL 36066New ConstructionMAAR
- from $406,9004 bd3 ba2.4k sqftHAWTHORNE Plan, Magnolia Ridge, Prattville, AL 36066New ConstructionDR Horton
- from $366,0994 bd2 ba2.1k sqftLenox Plan, McClain Landing, Prattville, AL 36066New ConstructionStone Martin Builders
- from $428,1994 bd3 ba2.6k sqftSt James Plan, McClain Landing, Prattville, AL 36066New ConstructionStone Martin Builders
- $489,9195 bd5 ba3k sqft111 Saratoga Ln, Prattville, AL 36066New ConstructionMAAR
- $497,9645 bd5 ba3.3k sqft105 Saratoga Ln, Prattville, AL 36066New ConstructionMAAR
- from $447,4994 bd3 ba2.7k sqftBainbridge Plan, Glennbrooke, Prattville, AL 36066New ConstructionStone Martin Builders
- from $346,4004 bd3 ba1.9k sqftMADISON Plan, Magnolia Ridge, Prattville, AL 36066New ConstructionDR Horton
- from $353,0993 bd2 ba1.9k sqftHampton Plan, McClain Landing, Prattville, AL 36066New ConstructionStone Martin Builders
- from $472,2994 bd3 ba3k sqftDogwood Plan, Glennbrooke, Prattville, AL 36066New ConstructionStone Martin Builders
- from $346,9005 bd3 ba2k sqftRIVERSIDE Plan, Magnolia Ridge, Prattville, AL 36066New ConstructionDR Horton
