Gorgeous 4 bedroom, 3 bathroom home brings impeccable craftsmanship and luxury together in Brighton Crossings! Beautiful designer upgrades includes quartz counters, white shaker cabinets, on-trend matte black hardware. Bright light throughout your open-concept main living area, which opens onto an oversized covered patio and fully landscaped backyard. The massive kitchen features a large island, pantry, multiple work zones, stainless steel appliances with gas range and counter depth refrigerator. Main floor bedroom and full bath offer the perfect retreat for guests or for that special family member. Primary bedroom retreat offers a deluxe walk-in closet and a serene en suite bathroom. Upper level includes loft area that can be used for another living space. The spacious basement with 9-foot ceilings provides plenty of extra storage or future expansion with plumbing roughed in for a full bath. Assumable 5.25% interest rate if applicants qualify.
Sold for $565,000
$565,000
954 Plum Creek Court, Brighton, CO 80601
4beds
3,614sqft
Single Family Residence
Built in 2021
6,001 Square Feet Lot
$572,700 Zestimate®
$156/sqft
$3,334 Estimated rent
Home value
$572,700
$544,000 - $601,000
$3,334/mo
Zestimate® history
Owner options
List your home for rent
$3,334/mo
Rent Zestimate®
Find your next renter with Zillow Rental Manager. Plus, with online applications, you can quickly screen prospective tenants – for free.
$3,334/mo
Rent Zestimate®
Refinance and save
$3,632/mo
Est. payment
Refinancing to a lower rate could help reduce your monthly payments and save thousands over the life of the loan.
$3,632/mo
Est. payment
Explore your selling options
Work with a Zillow partner agent
Leverage their expertise and Zillow's premium Showcase listings to get your home seen by more buyers.
Get startedList with your own agent
Get your home in front of millions of buyers by listing it on Zillow.
Learn how to do itSell it yourself
Take full control of how buyers see your home on Zillow by listing For Sale by Owner (FSBO).
List your homeWhat's special
Fully landscaped backyardImpeccable craftsmanshipLoft areaPrimary bedroom retreatLarge islandGas rangeStainless steel appliances
Zillow last checked:
Listing updated:
Listed by:
Kristen Hansen 303-868-9365 khansen@residentrealty.com,
Resident Realty Colorado
Bought with:
Arnoldo Arpero, 100093534
Megastar Realty
Source: REcolorado as distributed by MLS GRID,MLS#: 3727269
Facts & features
Interior
Bedrooms & bathrooms
- Bedrooms: 4
- Bathrooms: 3
- Full bathrooms: 2
- 3/4 bathrooms: 1
- Main level bathrooms: 1
- Main level bedrooms: 1
Primary bedroom
- Level: Upper
- Area: 224 Square Feet
- Dimensions: 14 x 16
Bedroom
- Level: Upper
- Area: 132 Square Feet
- Dimensions: 11 x 12
Bedroom
- Level: Upper
- Area: 130 Square Feet
- Dimensions: 10 x 13
Bedroom
- Level: Main
- Area: 90 Square Feet
- Dimensions: 9 x 10
Primary bathroom
- Level: Upper
Bathroom
- Level: Main
Bathroom
- Level: Upper
Dining room
- Level: Main
- Area: 143 Square Feet
- Dimensions: 11 x 13
Kitchen
- Level: Main
- Area: 220 Square Feet
- Dimensions: 10 x 22
Living room
- Level: Main
- Area: 288 Square Feet
- Dimensions: 16 x 18
Loft
- Level: Upper
Heating
- Forced Air
Cooling
- Central Air
Appliances
- Included: Dishwasher, Disposal, Dryer, Microwave, Oven, Range, Refrigerator, Washer
Features
- Eat-in Kitchen, Kitchen Island, Open Floorplan, Pantry, Primary Suite, Quartz Counters, Radon Mitigation System, Smart Thermostat, Walk-In Closet(s)
- Flooring: Carpet, Laminate, Tile
- Windows: Window Coverings
- Basement: Unfinished
Interior area
- Total structure area: 3,614
- Total interior livable area: 3,614 sqft
- Finished area above ground: 2,636
- Finished area below ground: 0
Property
Parking
- Total spaces: 2
- Parking features: Garage - Attached
- Attached garage spaces: 2
Features
- Levels: Two
- Stories: 2
- Patio & porch: Covered, Front Porch, Patio
- Exterior features: Private Yard
- Fencing: Full
Lot
- Size: 6,001 Square Feet
- Features: Sprinklers In Front, Sprinklers In Rear
Details
- Parcel number: R0194976
- Zoning: SFR
- Special conditions: Short Sale
Construction
Type & style
- Home type: SingleFamily
- Architectural style: Traditional
- Property subtype: Single Family Residence
Materials
- Frame
- Roof: Composition
Condition
- Year built: 2021
Utilities & green energy
- Sewer: Public Sewer
- Water: Public
- Utilities for property: Cable Available, Electricity Connected, Internet Access (Wired), Phone Available
Community & HOA
Community
- Security: Carbon Monoxide Detector(s), Smoke Detector(s)
- Subdivision: Brighton Crossing
HOA
- Has HOA: Yes
- Amenities included: Clubhouse, Fitness Center, Park, Playground, Pool, Spa/Hot Tub, Trail(s)
- HOA fee: $246 quarterly
- HOA name: Pinnacle Consulting Group
- HOA phone: 970-617-2462
- Second HOA fee: $1 included in property tax
- Second HOA name: Brighton Crossing Metro
- Second HOA phone: 970-617-2462
Location
- Region: Brighton
Financial & listing details
- Price per square foot: $156/sqft
- Tax assessed value: $598,000
- Annual tax amount: $7,141
- Date on market: 12/30/2024
- Listing terms: 1031 Exchange,Cash,Conventional,FHA,Jumbo,VA Loan
- Exclusions: Personal Property
- Ownership: Individual
- Electric utility on property: Yes
Price history
| Date | Event | Price |
|---|---|---|
| 7/11/2025 | Sold | $565,000+2.7%$156/sqft |
Source:  REcolorado as distributed by MLS GRID #3727269 Report a problem REcolorado as distributed by MLS GRID #3727269 Report a problem | ||
| 5/17/2025 | Pending sale | $550,000$152/sqft |
Source: REcolorado as distributed by MLS GRID #3727269 Report a problem | ||
| 4/22/2025 | Price change | $550,000-4.3%$152/sqft |
Source: REcolorado as distributed by MLS GRID #3727269 Report a problem | ||
| 4/3/2025 | Price change | $575,000-4%$159/sqft |
Source: REcolorado as distributed by MLS GRID #3727269 Report a problem | ||
| 3/12/2025 | Price change | $599,000-4.2%$166/sqft |
Source: REcolorado as distributed by MLS GRID #3727269 Report a problem | ||
| 3/8/2025 | Price change | $625,000-3.8%$173/sqft |
Source: REcolorado as distributed by MLS GRID #3727269 Report a problem | ||
| 2/11/2025 | Price change | $649,999-3.7%$180/sqft |
Source: REcolorado as distributed by MLS GRID #3727269 Report a problem | ||
| 1/27/2025 | Price change | $674,999-3.4%$187/sqft |
Source: REcolorado as distributed by MLS GRID #3727269 Report a problem | ||
| 12/30/2024 | Listed for sale | $699,000+8.2%$193/sqft |
Source: REcolorado as distributed by MLS GRID #3727269 Report a problem | ||
| 12/2/2022 | Sold | $645,990$179/sqft |
Source: Public Record Report a problem | ||
| 10/20/2022 | Pending sale | $645,990$179/sqft |
Source:  RE/MAX International #8083783 Report a problem RE/MAX International #8083783 Report a problem | ||
| 10/3/2022 | Price change | $645,990-0.6%$179/sqft |
Source: RE/MAX International #8083783 Report a problem | ||
| 9/8/2022 | Price change | $649,990-1.5%$180/sqft |
Source: RE/MAX International #8083783 Report a problem | ||
| 8/23/2022 | Price change | $659,990-0.8%$183/sqft |
Source: RE/MAX International #8083783 Report a problem | ||
| 7/19/2022 | Price change | $664,990-0.9%$184/sqft |
Source: RE/MAX International #8083783 Report a problem | ||
| 3/29/2022 | Pending sale | $670,918$186/sqft |
Source: RE/MAX International #8083783 Report a problem | ||
Public tax history
| Year | Property taxes | Tax assessment |
|---|---|---|
| 2025 | $7,155 +0.2% | $37,380 -13.8% |
| 2024 | $7,141 +196.4% | $43,360 |
| 2023 | $2,409 +8.1% | $43,360 +210.6% |
| 2022 | $2,229 | $13,960 -15.5% |
| 2021 | -- | $16,520 |
| 2020 | $2,652 | $16,520 |
| 2019 | $2,652 +32971.3% | $16,520 +32940% |
| 2018 | $8 | $50 |
Find assessor info on the county website
Neighborhood: 80601
Nearby homes
- $561,0003 bd3 ba1.8k sqft932 Plum Creek Ct, Brighton, CO 80601Off Market
- $633,7004 bd4 ba3.2k sqft966 Plum Creek Ct, Brighton, CO 80601Off Market
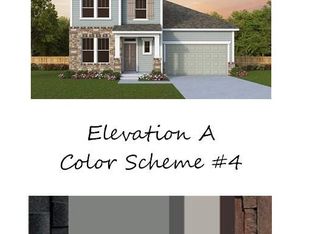
- $561,9003 bd3 ba2.4k sqft920 Plum Creek Ct, Brighton, CO 80601Off Market

- $499,1004 bd2 ba2.1k sqft945 Hearthstone Ave, Brighton, CO 80601Off Market
- $444,6003 bd2 ba1.2k sqft953 Hearthstone Ave, Brighton, CO 80601Off Market
- $519,5004 bd2 ba2.3k sqft937 Hearthstone Ave, Brighton, CO 80601Off Market
- $452,4003 bd2 ba1.3k sqft961 Hearthstone Ave, Brighton, CO 80601Off Market
- $472,7003 bd2 ba1.7k sqft929 Hearthstone Ave, Brighton, CO 80601Off Market
Nearby schools
GreatSchools rating
- 3/10Bromley East Charter SchoolGrades: PK-8Distance: 1.2 mi
- 2/10Overland Trail Middle SchoolGrades: 6-8Distance: 3.3 mi
- 5/10Brighton High SchoolGrades: 9-12Distance: 4.1 mi
Schools provided by the listing agent
- Elementary: Northeast
- Middle: Overland Trail
- High: Brighton
- District: School District 27-J
Source: REcolorado as distributed by MLS GRID. This data may not be complete. We recommend contacting the local school district to confirm school assignments for this home.
Get a cash offer in 3 minutes
Find out how much your home could sell for in as little as 3 minutes with a no-obligation cash offer.
Estimated market value
$572,700
Get a cash offer in 3 minutes
Find out how much your home could sell for in as little as 3 minutes with a no-obligation cash offer.
Estimated market value
$572,700
- Colorado
- Adams County
- Brighton
- 80601
- 954 Plum Creek Court
Nearby cities
Nearby zip codes
Other Brighton Topics
