Skip main navigation
Closed
  • $576,000

    954 S Walnut Ave, Arlington Heights, IL 60005

    3beds
    1,903sqft
    Single Family Residence
    Built in 1980
    0.4 Acres Lot
    $706,100 Zestimate®
    $303/sqft
    $3,660 Estimated rent

    Home value

    $706,100

    $671,000 - $741,000

    $3,660/mo

    Zestimate® history
    Loading
    Loading...

    Owner options

    List your home for rent

    $3,660/mo

    Rent Zestimate®

    Find your next renter with Zillow Rental Manager. Plus, with online applications, you can quickly screen prospective tenants – for free.

    Learn more

    $3,660/mo

    Rent Zestimate®

    Refinance and save

    $4,022/mo

    Est. payment

    Refinancing to a lower rate could help reduce your monthly payments and save thousands over the life of the loan.

    See today's rates

    $4,022/mo

    Est. payment

    Explore your selling options

    Work with a Zillow partner agent

    Leverage their expertise and Zillow's premium Showcase listings to get your home seen by more buyers.

    Get started

    List with your own agent

    Get your home in front of millions of buyers by listing it on Zillow.

    Learn how to do it

    Sell it yourself

    Take full control of how buyers see your home on Zillow by listing For Sale by Owner (FSBO).

    List your home

    What's special

    Modern livingDry barFully finished basementMeticulously upgradedRich molding throughoutStylish tile surroundPrimary suite
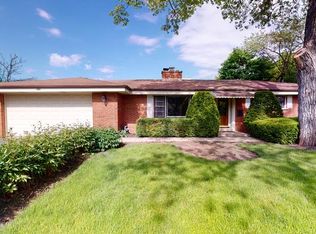
    Rarely found oversized ranch home with an all-brick exterior. The moment you step onto the welcoming large front patio, you'll be impressed by the craftsmanship and attention to detail that went into this renovation. Inside, you'll find a spacious open floorplan with hardwood flooring and tile throughout, creating a seamless flow from room to room. The beautiful kitchen is a standout feature, boasting granite countertops, upgraded stainless steel appliances, and a large counter-height island that's perfect for entertaining or casual dining. The primary suite is a true retreat, offering a separate vanity, a walk-in shower with tile surround and a glass door, a walk-in closet, and a secondary closet for ample storage. The additional bedrooms are sizable and provide comfortable living spaces. The hall bath features a stylish tile surround with a tub and a glass door. The attention to detail continues with rich molding throughout the home, complemented by black dual-pane casement windows that not only enhance the aesthetic but also provide energy efficiency. The dramatic door entrance adds a touch of elegance to the home's curb appeal. Upgraded light fixtures and recessed cans illuminate each room, creating a warm and inviting ambiance. The fully finished basement is an added bonus, featuring a dry bar, wood cabinetry, and solid surface countertops, perfect for entertaining or additional living space. The large steam shower with a glass enclosure adds a luxurious touch. Convenience is key with a first-floor laundry room that includes a side door leading to the yard. Storage won't be an issue, as this home offers ample space in the crawl and various closets throughout. Step outside into the private and secluded backyard, surrounded by lush foliage and a wood fence. The large concrete patio provides a wonderful outdoor space for relaxing, hosting gatherings, or enjoying meals al fresco. Every aspect of this home has been meticulously upgraded and thoughtfully designed, offering a rare opportunity to own a spacious and beautifully renovated property in a desirable location. Don't miss out on this exceptional home that combines style, comfort, and modern living. Open Sat. 17th 1-3

    Zillow last checked:

    Listing updated:

    Listing courtesy of:

    Jen Ortman 847-660-0864,

    Berkshire Hathaway HomeServices Starck Real Estate

    Bought with:

    Aali Fidai

    Main Street Real Estate Group

    Source: MRED as distributed by MLS GRID,MLS#: 11807921MLS Logo

    Facts & features

    Interior

    Bedrooms & bathrooms
    • Bedrooms: 3
    • Bathrooms: 2
    • Full bathrooms: 2
    Primary bedroom
    • Features: Flooring (Hardwood), Bathroom (Full)
    • Level: Main
    • Area: 195 Square Feet
    • Dimensions: 13X15
    Bedroom 2
    • Features: Flooring (Hardwood)
    • Level: Main
    • Area: 120 Square Feet
    • Dimensions: 12X10
    Bedroom 3
    • Features: Flooring (Hardwood)
    • Level: Main
    • Area: 120 Square Feet
    • Dimensions: 12X10
    Bar entertainment
    • Features: Flooring (Ceramic Tile)
    • Level: Basement
    • Area: 72 Square Feet
    • Dimensions: 9X8
    Dining room
    • Features: Flooring (Hardwood), Window Treatments (All)
    • Level: Main
    • Area: 154 Square Feet
    • Dimensions: 11X14
    Family room
    • Features: Flooring (Hardwood)
    • Level: Main
    • Area: 216 Square Feet
    • Dimensions: 18X12
    Foyer
    • Features: Flooring (Ceramic Tile)
    • Level: Main
    • Area: 70 Square Feet
    • Dimensions: 10X7
    Kitchen
    • Features: Kitchen (Eating Area-Table Space), Flooring (Ceramic Tile)
    • Level: Main
    • Area: 221 Square Feet
    • Dimensions: 13X17
    Laundry
    • Features: Flooring (Other)
    • Level: Main
    • Area: 120 Square Feet
    • Dimensions: 12X10
    Living room
    • Features: Flooring (Hardwood), Window Treatments (All)
    • Level: Main
    • Area: 180 Square Feet
    • Dimensions: 10X18
    Recreation room
    • Features: Flooring (Ceramic Tile)
    • Level: Basement
    • Area: 891 Square Feet
    • Dimensions: 33X27
    Heating
    • Natural Gas, Forced Air
    Cooling
    • Central Air
    Appliances
    • Included: Range, Dishwasher, Refrigerator, Washer, Dryer
    • Laundry: Main Level, In Unit
    Features
    • Dry Bar, 1st Floor Bedroom, 1st Floor Full Bath, Built-in Features, Walk-In Closet(s), Open Floorplan, Granite Counters
    • Flooring: Hardwood, Wood
    • Windows: Screens, Insulated Windows
    • Basement: Unfinished,Full
    Interior area
    • Total structure area: 0
    • Total interior livable area: 1,903 sqft

    Property

    Parking
    • Total spaces: 2
    • Parking features: Concrete, Garage Door Opener, On Site, Garage Owned, Attached, Garage
    • Attached garage spaces: 2
    • Has uncovered spaces: Yes
    Accessibility
    • Accessibility features: No Disability Access
    Features
    • Stories: 1
    • Patio & porch: Patio
    • Fencing: Fenced,Wood
    Lot
    • Size: 0.40 Acres
    • Dimensions: 125X145
    Details
    • Additional structures: Shed(s)
    • Parcel number: 03314140080000
    • Special conditions: None

    Construction

    Type & style
    • Home type: SingleFamily
    • Architectural style: Ranch
    • Property subtype: Single Family Residence
    Materials
    • Brick, Other
    • Roof: Asphalt
    Condition
    • New construction: No
    • Year built: 1980

    Utilities & green energy

    • Sewer: Public Sewer
    • Water: Lake Michigan

    Community & neighborhood

    Community
    • Community features: Park, Street Lights, Street Paved
    Location
    • Region: Arlington Heights

    HOA & financial

    HOA
    • Services included: None

    Other

    Other facts
    • Listing terms: Conventional
    • Ownership: Fee Simple

    Price history

    DateEventPrice
    7/28/2023Sold$576,000+0.2%$303/sqft
    Source: MRED as distributed by MLS GRID #11807921 Report a problem
    6/20/2023Contingent$575,000$302/sqft
    Source: MRED as distributed by MLS GRID #11807921 Report a problem
    6/15/2023Listed for sale$575,000+7.3%$302/sqft
    Source: MRED as distributed by MLS GRID #11807921 Report a problem
    8/27/2021Sold$536,000+9.4%$282/sqft
    Source: MRED as distributed by MLS GRID #11146981 Report a problem
    7/16/2018Sold$490,000-4.8%$257/sqft
    Source: Public Record Report a problem
    6/22/2018Pending sale$514,500$270/sqft
    Source: SR Realty Group Inc. #09964732 Report a problem
    6/12/2018Price change$514,500-1%$270/sqft
    Source: SR Realty Group Inc. #09964732 Report a problem
    5/29/2018Price change$519,900-1%$273/sqft
    Source: SR Realty Group Inc. #09964732 Report a problem
    5/1/2018Price change$524,900-4.5%$276/sqft
    Source: SR Realty Group Inc. #09964732 Report a problem
    3/19/2018Listed for sale$549,900+22.2%$289/sqft
    Source: SR Realty Group Inc. #09964732 Report a problem
    12/11/2017Listing removed$449,900$236/sqft
    Source: SR Realty Group Inc. #09775664 Report a problem
    11/1/2017Price change$449,900+0.2%$236/sqft
    Source: SR Realty Group Inc. #09775664 Report a problem
    10/12/2017Price change$449,000-0.2%$236/sqft
    Source: SR Realty Group Inc. #09775664 Report a problem
    8/29/2017Price change$449,900-5%$236/sqft
    Source: SR Realty Group Inc. #09775664 Report a problem
    8/25/2017Price change$473,500-0.1%$249/sqft
    Source: SR Realty Group Inc. #09775664 Report a problem
    8/18/2017Price change$474,000-0.2%$249/sqft
    Source: SR Realty Group Inc. #09775664 Report a problem
    8/4/2017Price change$474,900-5%$250/sqft
    Source: SR Realty Group Inc. #09775664 Report a problem
    7/21/2017Price change$499,900-4.8%$263/sqft
    Source: SR Realty Group Inc. #09775664 Report a problem
    7/19/2017Price change$524,900-1.9%$276/sqft
    Source: SR Realty Group Inc. #09775664 Report a problem
    7/5/2017Price change$534,900-4.3%$281/sqft
    Source: SR Realty Group Inc. #09775664 Report a problem
    6/25/2017Listed for sale$559,000+91.4%$294/sqft
    Source: SR Realty Group Inc. #09670587 Report a problem
    9/7/2016Sold$292,000-2.7%$153/sqft
    Source: Public Record Report a problem
    6/2/2016Pending sale$299,999$158/sqft
    Source: CENTURY 21 1st Class Homes #09241631 Report a problem
    5/31/2016Listed for sale$299,999-3.2%$158/sqft
    Source: Century 21 1st Class Homes #09241631 Report a problem
    11/2/2015Listing removed$310,000$163/sqft
    Source: CENTURY 21 1st Class Homes #08947959 Report a problem
    10/3/2015Price change$310,000-4.6%$163/sqft
    Source: CENTURY 21 1st Class Homes #08947959 Report a problem
    7/14/2015Listed for sale$325,000+47.7%$171/sqft
    Source: CENTURY 21 1st Class Homes #08947959 Report a problem
    11/7/1996Sold$220,000$116/sqft
    Source: Public Record Report a problem

    Public tax history

    YearProperty taxesTax assessment
    2024-- $42,996
    2023$11,771 +3.8%$42,996
    2022$11,336 -1.3%$42,996 +3.6%
    2021$11,490 +2%$41,499
    2020$11,259 +0.7%$41,499 -9.8%
    2019$11,179 +48.7%$46,008 +57.6%
    2018$7,519 -10.7%$29,200
    2017$8,421 +7.2%$29,200
    2016$7,854 -17.5%$29,200 -22.3%
    2015$9,521 +5.2%$37,582
    2014$9,050 +6.4%$37,582
    2013$8,508 -20.1%$37,582 -18.4%
    2012$10,650 +4.5%$46,062
    2011$10,186 +19.6%$46,062
    2010$8,517 +19.6%$46,062 -9.1%
    2009$7,119 -21.8%$50,651 -7%
    2008$9,105 0%$54,465 -5.5%
    2007$9,108 +30.5%$57,625 +49%
    2006$6,979 +6.8%$38,674
    2005$6,532 +7.6%$38,674
    2004$6,070 -2.8%$38,674 +22%
    2003$6,248 +3.2%$31,709
    2002$6,055 +52%$31,709
    2001$3,983 -5.5%$31,709 +53.5%
    2000$4,217 +0%$20,663 -6.1%
    1999$4,217 $22,000

    Find assessor info on the county website

    Neighborhood: 60005

    Nearby schools

    GreatSchools rating
    Schools provided by the listing agent
    • Elementary: Westgate Elementary School
    • Middle: South Middle School
    • High: Rolling Meadows High School
    • District: 25

    Source: MRED as distributed by MLS GRID. This data may not be complete. We recommend contacting the local school district to confirm school assignments for this home.

    Get a cash offer in 3 minutes
    Find out how much your home could sell for in as little as 3 minutes with a no-obligation cash offer.
    Estimated market value
    $706,100
    Get a cash offer in 3 minutes
    Find out how much your home could sell for in as little as 3 minutes with a no-obligation cash offer.
    Estimated market value
    $706,100