Spectacular Views to the South over the Stanislaus River Canyon and views to the North over the golf course valley and Murphys. This 4 bedroom 3 bathroom split level home has been newly painted and outfitted with all new floor coverings. When you enter the home, you will go up to the great room with vaulted ceiling, a gas fireplace and views to the Stanislaus River Canyon, then to a large kitchen/dining room with a bay window, vaulted ceiling, stone countertops, oak cabinets and marble flooring. There is access to a large deck running the width of the house. Adjoining the great room is the master suite with en suite bath and walk-in closet. The middle level has 2 large bedrooms and a bath with marble faced tub/shower. there is an abundance of closet storage along the hallway to these bedrooms. The lower level has a family room, laundry, bathroom with marble lined shower and marble floors as well as a guest bedroom. The lower floor opens to a large covered deck which runs the whole width of the house. On the South side of the roof there is an array of owned solar panels that provide most of the power for the whole house. This property is located 1/2 block from the Hilltop Park with party house, pool, children's pool and playground, picnic area, 2 tennis courts, and a basketball half court. The whole community is located behind a private access gate.
Closed
$617,000
954 Sandalwood Dr, Murphys, CA 95247
4beds
2,577sqft
Single Family Residence
Built in 2007
10,454 Square Feet Lot
$613,300 Zestimate®
$239/sqft
$2,889 Estimated rent
Home value
$613,300
$527,000 - $711,000
$2,889/mo
Zestimate® history
Owner options
List your home for rent
$2,889/mo
Rent Zestimate®
Find your next renter with Zillow Rental Manager. Plus, with online applications, you can quickly screen prospective tenants – for free.
$2,889/mo
Rent Zestimate®
Refinance and save
$4,152/mo
Est. payment
Refinancing to a lower rate could help reduce your monthly payments and save thousands over the life of the loan.
$4,152/mo
Est. payment
Explore your selling options
Work with a Zillow partner agent
Leverage their expertise and Zillow's premium Showcase listings to get your home seen by more buyers.
Get startedList with your own agent
Get your home in front of millions of buyers by listing it on Zillow.
Learn how to do itSell it yourself
Take full control of how buyers see your home on Zillow by listing For Sale by Owner (FSBO).
List your homeWhat's special
Gas fireplaceNewly paintedAll new floor coveringsMarble flooringStone countertopsOak cabinets
Zillow last checked:
Listing updated:
Listed by:
Duane Papais DRE #00523488 209-608-6325,
RE/MAX Gold - Murphys
Bought with:
Non-MLS Office
Source: MetroList Services of CA,MLS#: 225601080Originating MLS: MetroList Services, Inc.
Facts & features
Interior
Bedrooms & bathrooms
- Bedrooms: 4
- Bathrooms: 3
- Full bathrooms: 3
Rooms
- Room types: Family Room, Great Room, Guest Quarters, Kitchen, Laundry, Living Room, Master Bathroom, Master Bedroom, Dining Room
Primary bedroom
- Features: Outside Access, Walk-In Closet, Balcony
Primary bathroom
- Features: Marble, Stone, Tub, Tub w/Shower Over, Walk-In Closet(s), Double Vanity
Dining room
- Features: Dining/Living Combo, Bar
Kitchen
- Features: Stone Counters, Kitchen Island, Pantry Closet
Heating
- Fireplace(s), Propane, Central
Cooling
- Central Air, Ceiling Fan(s)
Appliances
- Included: Dishwasher, Disposal, Electric Water Heater, Free-Standing Refrigerator, Gas Cooktop, Water Heater, Microwave, Plumbed For Ice Maker, Built-In Electric Oven
- Laundry: Laundry Room, Electric Dryer Hookup, Ground Floor, Hookups Only, Inside, Inside Room, Cabinets
Features
- Flooring: Laminate, Marble, Carpet
- Number of fireplaces: 1
- Fireplace features: Gas, Living Room, Circulating
Interior area
- Total interior livable area: 2,577 sqft
Property
Parking
- Total spaces: 2
- Parking features: Enclosed, Garage Door Opener, Garage Faces Front, Side By Side, Attached, Driveway
- Attached garage spaces: 2
- Has uncovered spaces: Yes
Features
- Exterior features: Balcony
- Fencing: None
- Frontage type: Golf Course
Lot
- Size: 10,454 Square Feet
- Features: Irregular Lot, Sprinklers In Front, Greenbelt, Landscape Front, Low Maintenance, Close to Clubhouse
Details
- Additional structures: Storage
- Parcel number: 034049019000
- Zoning description: R1-Single Family
- Special conditions: Standard
Construction
Type & style
- Home type: SingleFamily
- Architectural style: Contemporary
- Property subtype: Single Family Residence
Materials
- Stone, Lap Siding, Glass, Floor Insulation, Ceiling Insulation
- Foundation: Slab, Concrete Perimeter
- Roof: Fiberglass
Condition
- Year built: 2007
Utilities & green energy
- Sewer: Public Sewer
- Water: Public, Meter Paid
- Utilities for property: Underground Utilities, Solar, Public, Propane Tank Leased
Green energy
- Energy generation: Solar
Community & HOA
Community
- Features: Gated
HOA
- Has HOA: Yes
- Amenities included: Barbecue, Clubhouse, Dog Park, Game Court Exterior, Greenbelt, Park, Playground, Pool, Recreation Facilities, Recreation Room, Tennis Court(s)
- Services included: Common Areas, Maintenance Grounds, Organized Activities, Recreation Facility, Road, Security, Pool, Management
- HOA fee: $208 monthly
Location
- Region: Murphys
Financial & listing details
- Price per square foot: $239/sqft
- Tax assessed value: $464,682
- Annual tax amount: $5,554
- Price range: $617K - $617K
- Date on market: 2/3/2026
- Road surface type: Paved
Price history
| Date | Event | Price |
|---|---|---|
| 4/24/2026 | Sold | $617,000-5.1%$239/sqft |
Source: MetroList Services of CA #225601080 Report a problem | ||
| 2/18/2026 | Pending sale | $650,000$252/sqft |
Source: MetroList Services of CA #225601080 Report a problem | ||
| 10/30/2025 | Listed for sale | $650,000+80.6%$252/sqft |
Source: CCARMLS #202501841 Report a problem | ||
| 4/23/2010 | Sold | $360,000+260%$140/sqft |
Source: Public Record Report a problem | ||
| 7/3/2007 | Sold | $100,000$39/sqft |
Source: Public Record Report a problem | ||
| 4/19/2006 | Sold | $100,000+5.3%$39/sqft |
Source: Public Record Report a problem | ||
| 7/5/2005 | Sold | $95,000+171.4%$37/sqft |
Source: Public Record Report a problem | ||
| 11/26/2002 | Sold | $35,000$14/sqft |
Source: Public Record Report a problem | ||
Public tax history
| Year | Property taxes | Tax assessment |
|---|---|---|
| 2025 | $5,554 +1% | $464,682 +2% |
| 2024 | $5,500 +1.9% | $455,572 +2% |
| 2023 | $5,395 +4.4% | $446,640 +2% |
| 2022 | $5,165 +0.5% | $437,883 +2% |
| 2021 | $5,142 +1.1% | $429,298 +1% |
| 2020 | $5,083 +1.2% | $424,897 +2% |
| 2019 | $5,023 +5.4% | $416,567 +2% |
| 2018 | $4,767 +13.1% | $408,400 +13.1% |
| 2017 | $4,214 +1.9% | $361,000 +3.7% |
| 2016 | $4,135 -0.1% | $348,000 |
| 2015 | $4,139 | $348,000 +12.6% |
| 2014 | -- | $309,000 |
| 2013 | -- | $309,000 -11.2% |
| 2012 | -- | $348,000 -4.1% |
| 2011 | -- | $362,710 +1.3% |
| 2010 | -- | $358,000 |
| 2009 | -- | $358,000 -32.4% |
| 2008 | -- | $529,947 +209.4% |
| 2007 | -- | $171,260 +54.3% |
| 2006 | -- | $111,000 +205.2% |
| 2005 | -- | $36,366 +2% |
| 2004 | -- | $35,653 +1.9% |
| 2003 | -- | $35,000 |
Find assessor info on the county website
Neighborhood: 95247
Nearby homes
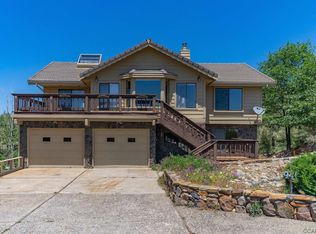
- $465,1003 bd3 ba2.3k sqft940 Sandalwood Dr, Murphys, CA 95247Off Market
- $446,3003 bd2 ba1.4k sqft956 Sandalwood Dr, Murphys, CA 95247Off Market
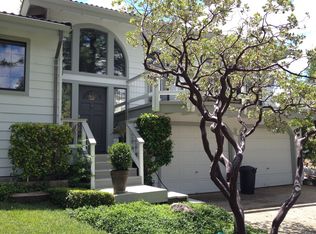
- $485,1003 bd3 ba1.9k sqft677 Dogwood Dr, Murphys, CA 95247Off Market
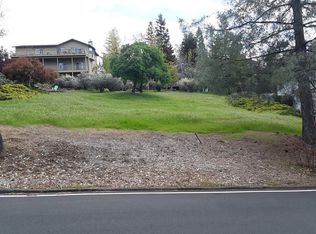
- $20,5650.26 Acres691 Dogwood Dr, Murphys, CA 95247Off Market
- $642,1003 bd4 ba3k sqft984 Sandalwood Dr, Murphys, CA 95247Off Market
- $636,8003 bd4 ba3k sqft984 Sandalwood Dr #187, Murphys, CA 95247Off Market
- $25,000-- bd-- ba-- sqft922 Sandalwood Dr, Murphys, CA 95247Off Market
- $--10,454 Square Feet922 Sandalwood Dr #191/1, Murphys, CA 95247Off Market
Nearby schools
GreatSchools rating
- 8/10Albert A. Michelson Elementary SchoolGrades: K-5Distance: 3.7 mi
- 7/10Avery Middle SchoolGrades: 6-8Distance: 3.2 mi
- 7/10Bret Harte Union High SchoolGrades: 9-12Distance: 10.1 mi


Get pre-qualified for a loan
At Zillow Home Loans, we can pre-qualify you in as little as 5 minutes with no impact to your credit score.An equal housing lender. NMLS #10287.
- California
- Calaveras County
- Murphys
- 95247
- 954 Sandalwood Dr
Nearby cities
Nearby neighborhoods
Nearby zip codes
Other Murphys Topics
