Multiple Offers received. Best and final offers due byMonday Sept 21st, 3:00pm. Tucked at the end of a private flag-lot driveway and backing to mature woods, this home offers the rare combination of privacy and convenience. A light-filled sunroom overlooks the tree-lined rear yard, while the gas fireplace anchors the main living space for easy year-round comfort. The primary suite is located on the main level, along with a second bedroom/TV den and a hallway full bathroom. Upstairs two more flexible bedrooms can also function as an office, craft room, or workout space, and are joined by another full bathroom upstairs. Freshly painted throughout with brand-new flooring, it's move-in ready from day one. The big-ticket items are already handled: HVAC replaced in 2022, roof approximately three years young, and a tankless water heater installed in 2019 for endless hot water and lower energy costs. An attached two-car garage and in-ground lawn sprinkler system round out the package. Residents of Heritage Harbour enjoy an exceptional array of amenities designed for an active, social, and engaging lifestyle. The list of Heritage Harbour amenities and services is vast, including: a 9-hole, par 3 golf course with pro shop, tennis courts, indoor and outdoor pools, fitness center with exercise classes, sauna, and whirlpool, billiard room, restaurant, library, meeting rooms, auditorium with stage and dance floor, wood shop and craft room, pier with boat slips and kayak storage, RV storage, and a pond - the popular site of remote control boat races. Activities Abound. There’s no excuse for boredom when you live in Heritage Harbour. Residents have access to all kinds of clubs, meetings, and activities, including community college classes on site, bus service to nine standard Annapolis locations and many other special trips, community dances and plays, the Harbour Lights newsletter and HHTV television channel, model boat races, billiard tournaments, community management and leadership, bocce, horseshoes, and lawn games. A Prime Location. The community is located about 10 minutes from Anne Arundel Medical Center and Annapolis Mall. For those who like to snowbird in warmer locations, the Baltimore Washington International airport is about 30 minutes away.
Under contract
$675,000
954 Shadewater Way, Annapolis, MD 21401
4beds
1,855sqft
Single Family Residence
Built in 1985
0.34 Acres Lot
$-- Zestimate®
$364/sqft
$176/mo HOA
What's special
Backing to mature woodsTree-lined rear yardAttached two-car garageFreshly painted throughoutPrivate flag-lot drivewayIn-ground lawn sprinkler systemLight-filled sunroom
- 24 days
- 1,258
- 84
Likely to sell faster than
Zillow last checked:
Listing updated:
Listed by:
Alison Wisnom 410-262-8751,
Coldwell Banker Realty 4102638686,
Listing Team: The Collab, Co-Listing Team: The Collab,Co-Listing Agent: Tresha Kay Davis 410-929-3450,
Coldwell Banker Realty
Source: Bright MLS,MLS#: MDAA2156964
Facts & features
Interior
Bedrooms & bathrooms
- Bedrooms: 4
- Bathrooms: 3
- Full bathrooms: 3
- Main level bathrooms: 2
- Main level bedrooms: 2
Basement
- Area: 0
Heating
- Heat Pump, Natural Gas
Cooling
- Central Air, Electric
Appliances
- Included: Dishwasher, Disposal, Dryer, Oven/Range - Electric, Refrigerator, Washer, Tankless Water Heater, Gas Water Heater
Features
- Breakfast Area, Combination Dining/Living, Combination Kitchen/Dining, Entry Level Bedroom, Open Floorplan, Eat-in Kitchen, Kitchen - Table Space, Primary Bath(s)
- Flooring: Carpet, Ceramic Tile, Luxury Vinyl
- Has basement: No
- Number of fireplaces: 1
- Fireplace features: Gas/Propane
Interior area
- Total structure area: 1,855
- Total interior livable area: 1,855 sqft
- Finished area above ground: 1,855
- Finished area below ground: 0
Video & virtual tour
Property
Parking
- Total spaces: 6
- Parking features: Garage Door Opener, Attached, Off Street, Other
- Attached garage spaces: 2
- Details: Garage Sqft: 400
Accessibility
- Accessibility features: >84" Garage Door
Features
- Levels: Two
- Stories: 2
- Patio & porch: Porch
- Exterior features: Underground Lawn Sprinkler
- Pool features: Community
- Has view: Yes
- View description: Trees/Woods
- Waterfront features: Canoe/Kayak, Private Access, River
Lot
- Size: 0.34 Acres
- Features: Backs to Trees, Flag Lot
Details
- Additional structures: Above Grade, Below Grade
- Parcel number: 020289290027474
- Zoning: R2
- Special conditions: Standard
Construction
Type & style
- Home type: SingleFamily
- Architectural style: Contemporary
- Property subtype: Single Family Residence
Materials
- Combination
- Foundation: Slab
Condition
- New construction: No
- Year built: 1985
Details
- Builder model: BARCLAY
Utilities & green energy
- Sewer: Public Sewer
- Water: Public
Community & HOA
Community
- Senior community: Yes
- Subdivision: Heritage Harbour
HOA
- Has HOA: Yes
- Amenities included: Community Center, Fitness Center, Party Room, Sauna, Billiard Room, Clubhouse, Common Grounds, Game Room, Jogging Path, Spa/Hot Tub, Meeting Room, Pier/Dock, Indoor Pool, Pool, Retirement Community, Tennis Court(s)
- Services included: Common Area Maintenance, Insurance, Pool(s), Pier/Dock Maintenance, Recreation Facility, Reserve Funds, Sauna, Snow Removal
- HOA fee: $176 monthly
- HOA name: HERITAGE HARBOUR
Location
- Region: Annapolis
Financial & listing details
- Price per square foot: $364/sqft
- Tax assessed value: $526,800
- Annual tax amount: $6,158
- Date on market: 9/16/2026
- Listing agreement: Exclusive Agency
- Listing terms: Cash,Conventional,VA Loan
- Ownership: Fee Simple
Estimated market value
Not available
Estimated sales range
Not available
Not available
Price history
| Date | Event | Price |
|---|---|---|
| 9/22/2026 | Contingent | $675,000$364/sqft |
Source:  Bright MLS #MDAA2156964 Report a problem Bright MLS #MDAA2156964 Report a problem | ||
| 9/16/2026 | Listed for sale | $675,000+204.7%$364/sqft |
Source: Bright MLS #MDAA2156964 Report a problem | ||
| 1/11/1999 | Sold | $221,500$119/sqft |
Source: Public Record Report a problem | ||
Public tax history
| Year | Property taxes | Tax assessment |
|---|---|---|
| 2025 | $4,364 -13.7% | $494,200 +7.1% |
| 2024 | $5,055 +7.9% | $461,600 +7.6% |
| 2023 | $4,685 +6.2% | $429,000 +1.6% |
| 2022 | $4,412 +1.6% | $422,200 +1.6% |
| 2021 | $4,341 +1.6% | $415,400 +1.7% |
| 2020 | $4,274 +2.2% | $408,600 |
| 2019 | $4,182 +5.7% | $408,600 +4.7% |
| 2018 | $3,957 +1.9% | $390,200 +2.4% |
| 2017 | $3,884 | $381,000 +3.4% |
| 2016 | -- | $368,300 +3.6% |
| 2015 | -- | $355,600 +3.7% |
| 2014 | -- | $342,900 |
| 2013 | -- | $342,900 |
| 2012 | -- | $342,900 -10.2% |
| 2011 | -- | $381,780 |
| 2010 | -- | $381,780 |
| 2009 | -- | $381,780 -9.8% |
| 2008 | -- | $423,350 +15.5% |
| 2007 | -- | $366,512 +18.4% |
| 2006 | -- | $309,676 +22.5% |
| 2005 | -- | $252,840 +5% |
| 2004 | -- | $240,866 +5.2% |
| 2003 | -- | $228,893 +5.5% |
| 2002 | -- | $216,920 +4.4% |
| 2001 | -- | $207,830 |
Find assessor info on the county website
Monthly payment
Est. payment
Payment breakdown
Explore the cost of this home by adjusting the details. Changes won't be saved.Climate risks
Neighborhood: 21401
Nearby schools
Schools provided by the listing agent
- District: Anne Arundel County Public Schools
Source: Bright MLS. This data may not be complete. We recommend contacting the local school district to confirm school assignments for this home.
Similar homes
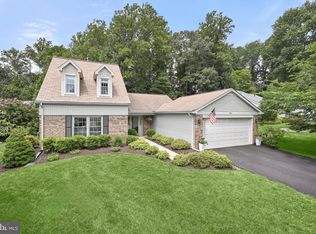
- $675,0003 bd2 ba1.9k sqft953 Mastline Dr, Annapolis, MD 21401For Sale

 MLS ID #MDAA2156150, Joe Smith, Next Step Realty. Bright MLS

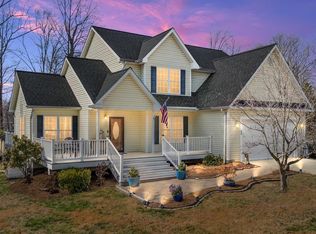
 - $715,0004 bd3 ba2.2k sqft92 Clifford Blvd, Annapolis, MD 21401For Sale
 MLS ID #MDAA2139188, Chad Robertson, Compass. Bright MLS
 - $589,0004 bd3 ba1.9k sqftHillsmere Estates, Annapolis, MD 21403For Sale
 MLS ID #MDAA2158198, Rachel Gontkovic, EXP Realty, LLC. Bright MLS
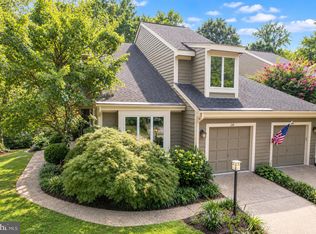
 - $619,0003 bd4 ba2.5k sqft138 Cranes Crook Ln, Annapolis, MD 21401For Sale
 MLS ID #MDAA2156136, Yael Beckman, Coldwell Banker Realty. Bright MLS
 - $595,0004 bd3 ba1.8k sqft1256 Crowell Ct, Arnold, MD 21012For SaleMLS ID #MDAA2158788, Linda Padgett, CENTURY 21 New Millennium. Bright MLS
- $685,0003 bd3 ba1.7k sqft1180 Bay Highlands Dr, Annapolis, MD 21403For SaleMLS ID #MDAA2142452, Gary Durand, CENTURY 21 New Millennium. Bright MLS
- $650,0004 bd3 ba2k sqft852 Meadow Heights Ln, Arnold, MD 21012For SaleMLS ID #MDAA2157110, Sarah Garza, Compass. Bright MLS
- $749,0004 bd3 ba2.1k sqft278 Hillsmere Dr, Annapolis, MD 21403For SaleMLS ID #MDAA2149064, Thomas Eicher, Coldwell Banker Realty. Bright MLS
- $725,0004 bd3 ba2.5k sqft1714 Baldwin Dr, Millersville, MD 21108For SaleMLS ID #MDAA2153650, Gene Summers, Real Broker, LLC. Bright MLS
- $699,0004 bd3 ba2.1k sqft407 Five Farms Dr, Stevensville, MD 21666For SaleMLS ID #MDQA2018868, Crystal Smith, RE/MAX Executive. Bright MLS
- $554,9003 bd4 ba2.3k sqft126 Spring Place Way, Annapolis, MD 21401For SaleMLS ID #MDAA2155126, Christine Zeng, ExecuHome Realty. Bright MLS
- $649,9003 bd3 ba1.8k sqft433 Yorkshire Dr, Severna Park, MD 21146For SaleMLS ID #MDAA2157596, Tara Dean, Compass. Bright MLS
- $668,5003 bd4 ba2.6k sqft8202 Waterford Rd, Pasadena, MD 21122For SaleMLS ID #MDAA2152548, Patrick Cummings, Douglas Realty LLC. Bright MLS
- $720,0003 bd2 ba2.2k sqft110 Lake View Dr, Annapolis, MD 21403For SaleMLS ID #MDAA2150070, Danielle Franz, EXP Realty, LLC. Bright MLS
- $799,9004 bd4 ba2.5k sqft2691 Claibourne Rd, Annapolis, MD 21403For SaleMLS ID #MDAA2156774, Danielle Franz, EXP Realty, LLC. Bright MLS
- $740,0004 bd4 ba2.2k sqft735 Evergreen Rd, Severn, MD 21144For SaleMLS ID #MDAA2156734, Marianne Gregory, Redfin Corp. Bright MLS
- $739,5004 bd4 ba2.6k sqft1805 William Rd, Millersville, MD 21108For SaleMLS ID #MDAA2149628, Chip Burnett, RE/MAX Executive. Bright MLS
- $650,0004 bd3 ba1.8k sqft7792 Kawshek Path, Hanover, MD 21076For SaleMLS ID #MDAA2145302, Shelley Baden, Berkshire Hathaway HomeServices PenFed Realty. Bright MLS
- $500,0004 bd3 ba1.8k sqft12635 Millstream Dr, Bowie, MD 20715For SaleMLS ID #MDPG2216876, Rick Mudd, RE/MAX Executive. Bright MLS
- $579,0004 bd4 ba2.4k sqft1152 August Dr, Annapolis, MD 21403For SaleMLS ID #MDAA2158138, Rachel Gontkovic, EXP Realty, LLC. Bright MLS
