Ask how you can receive a 4.99% Government or 5.50% Conventional 30 yr fixed rate mortgage PLUS up to $5,000 in closing costs on this home! This home is completed and ready for you to move into. This home has our Henley floorplan, with 5 bedrooms and 3 bathrooms. You are greeted by the gorgeous curb appeal of this home and the 2 and a half car garage. Two car garage with extra room for storage of all MN necessities. When you walk through the front door you comforted by the gorgeous main level in this home that has something for everyone. The main floor has a beautiful kitchen that has a large island and corner pantry. The main level has an open feel for the kitchen, dining, and living space. The best part of the Henley is the extra bedroom, full bath and separate office all on the main floor. Moving upstairs you will find the primary bedroom. It has a huge window letting in lots of natural light. This Primary is finished off by having a private bathroom and walk-in closet. Outside of the primary bedroom a loft separates you from the remaining bedrooms. This loft space gives you a second family room. Movie nights just got a whole lot better for the whole family with this extra space. The rest of the upper level features the large bedrooms and a full bath along with your second-floor laundry room. This home is on the last lot in the neighborhood, making it a great lot with no homes behind. Enjoy all the benefits of brand-new construction, including modern design, energy efficiency, and integrated smart home technology. With no HOA, this is a rare opportunity to own new in Delano! Don't miss out on this home, schedule your tour today!
Closed
$415,000
954 Silvercreek Ave W, Delano, MN 55328
5beds
2,617sqft
Single Family Residence
Built in 2025
9,244 Square Feet Lot
$418,700 Zestimate®
$159/sqft
$3,159 Estimated rent
Home value
$418,700
$385,000 - $456,000
$3,159/mo
Zestimate® history
Owner options
List your home for rent
$3,159/mo
Rent Zestimate®
Find your next renter with Zillow Rental Manager. Plus, with online applications, you can quickly screen prospective tenants – for free.
$3,159/mo
Rent Zestimate®
Refinance and save
$2,602/mo
Est. payment
Refinancing to a lower rate could help reduce your monthly payments and save thousands over the life of the loan.
$2,602/mo
Est. payment
Explore your selling options
Work with a Zillow partner agent
Leverage their expertise and Zillow's premium Showcase listings to get your home seen by more buyers.
Get startedList with your own agent
Get your home in front of millions of buyers by listing it on Zillow.
Learn how to do itSell it yourself
Take full control of how buyers see your home on Zillow by listing For Sale by Owner (FSBO).
List your homeWhat's special
Zillow last checked:
Listing updated:
Listed by:
Morgan Cole 612-715-1008,
D.R. Horton, Inc.
Bought with:
Lucas Hansen
RE/MAX Results
Source: NorthstarMLS as distributed by MLS GRID,MLS#: 7000190
Facts & features
Interior
Bedrooms & bathrooms
- Bedrooms: 5
- Bathrooms: 3
- Full bathrooms: 2
- 3/4 bathrooms: 1
Bedroom
- Level: Upper
- Area: 210 Square Feet
- Dimensions: 14x15
Bedroom 2
- Level: Upper
- Area: 156 Square Feet
- Dimensions: 13x12
Bedroom 3
- Level: Upper
- Area: 156 Square Feet
- Dimensions: 13x12
Bedroom 4
- Level: Upper
- Area: 110 Square Feet
- Dimensions: 10x11
Bedroom 5
- Level: Main
- Area: 120 Square Feet
- Dimensions: 12x10
Dining room
- Level: Main
- Area: 108 Square Feet
- Dimensions: 12x9
Family room
- Level: Main
- Area: 196 Square Feet
- Dimensions: 14x14
Foyer
- Level: Main
- Area: 75 Square Feet
- Dimensions: 5x15
Kitchen
- Level: Main
- Area: 182 Square Feet
- Dimensions: 14x13
Laundry
- Level: Upper
- Area: 42 Square Feet
- Dimensions: 6x7
Loft
- Level: Upper
- Area: 170 Square Feet
- Dimensions: 10x17
Mud room
- Level: Main
- Area: 48 Square Feet
- Dimensions: 8x6
Office
- Level: Main
- Area: 96 Square Feet
- Dimensions: 12x8
Heating
- Forced Air
Cooling
- Central Air
Appliances
- Included: Air-To-Air Exchanger, Dishwasher, Disposal, Exhaust Fan, Humidifier, Microwave, Range, Tankless Water Heater
Features
- Basement: None
- Number of fireplaces: 1
- Fireplace features: Electric
Interior area
- Total structure area: 2,617
- Total interior livable area: 2,617 sqft
- Finished area above ground: 2,617
- Finished area below ground: 0
Property
Parking
- Total spaces: 2
- Parking features: Attached, Asphalt, Garage Door Opener
- Attached garage spaces: 2
- Has uncovered spaces: Yes
- Details: Garage Door Height (7), Garage Door Width (16)
Accessibility
- Accessibility features: None
Features
- Levels: Two
- Stories: 2
Lot
- Size: 9,244 Square Feet
- Dimensions: 147 x 64 x 148 x 60
- Features: Sod Included in Price
Details
- Foundation area: 1131
- Parcel number: 107146001010
- Zoning description: Residential-Single Family
Construction
Type & style
- Home type: SingleFamily
- Property subtype: Single Family Residence
Materials
- Roof: Age 8 Years or Less,Asphalt
Condition
- New construction: Yes
- Year built: 2025
Details
- Builder name: D.R. HORTON
Utilities & green energy
- Gas: Natural Gas
- Sewer: City Sewer/Connected
- Water: City Water/Connected
Community & HOA
Community
- Subdivision: GREYWOOD
HOA
- Has HOA: No
Location
- Region: Delano
Financial & listing details
- Price per square foot: $159/sqft
- Tax assessed value: $77,000
- Annual tax amount: $1,086
- Date on market: 12/15/2025
- Cumulative days on market: 24 days
- Date available: 10/27/2025
- Road surface type: Paved
Price history
| Date | Event | Price |
|---|---|---|
| 2/9/2026 | Sold | $415,000$159/sqft |
Source:  NorthstarMLS as distributed by MLS GRID #7000190 Report a problem NorthstarMLS as distributed by MLS GRID #7000190 Report a problem | ||
| 1/8/2026 | Pending sale | $415,000$159/sqft |
Source: NorthstarMLS as distributed by MLS GRID #7000190 Report a problem | ||
| 12/10/2025 | Price change | $415,000-2.4%$159/sqft |
Source:  DR Horton Report a problem DR Horton Report a problem | ||
| 11/18/2025 | Price change | $425,000-1.2%$162/sqft |
Source: DR Horton Report a problem | ||
| 11/4/2025 | Price change | $429,990-2.3%$164/sqft |
Source: DR Horton Report a problem | ||
| 10/21/2025 | Price change | $439,990-3.3%$168/sqft |
Source: DR Horton Report a problem | ||
| 10/7/2025 | Price change | $454,990-2.2%$174/sqft |
Source: DR Horton Report a problem | ||
| 9/3/2025 | Price change | $465,000-2.1%$178/sqft |
Source: DR Horton Report a problem | ||
| 8/19/2025 | Price change | $475,000-2.1%$182/sqft |
Source: DR Horton Report a problem | ||
| 8/6/2025 | Price change | $485,000-3%$185/sqft |
Source: DR Horton Report a problem | ||
| 7/23/2025 | Price change | $499,990-0.3%$191/sqft |
Source: DR Horton Report a problem | ||
| 7/16/2025 | Listed for sale | $501,740$192/sqft |
Source: DR Horton Report a problem | ||
Public tax history
| Year | Property taxes | Tax assessment |
|---|---|---|
| 2024 | $1,086 +279.7% | $77,000 |
| 2023 | $286 +186% | $77,000 |
| 2022 | $100 | $77,000 |
Find assessor info on the county website
Neighborhood: 55328
Nearby homes
- $450,593-- bd-- ba-- sqft948 Silvercreek Ave W, Delano, MN 55328Sold
- $450,5955 bd3 ba2.4k sqft948 Silvercreek Ave, Delano, MN 55328Sold
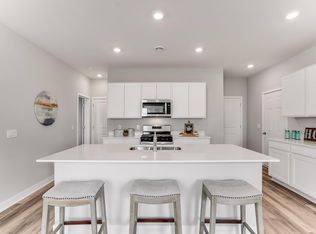
- $404,9903 bd3 ba1.7k sqft951 Silvercreek Ave W, Delano, MN 55328Sold

- $386,9903 bd2 ba1.4k sqft942 Silvercreek Ave, Delano, MN 55328Sold
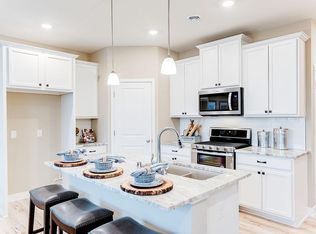
- $366,9903 bd2 ba1.4k sqft942 Silvercreek Ave W, Delano, MN 55328Sold
- $396,5554 bd3 ba2.1k sqft930 Silvercreek Ave W, Delano, MN 55328Sold
- $356,9903 bd3 ba1.7k sqft924 Silvercreek Avenue W, Delano, MN 55328Sold
- $440,9754 bd3 ba2.1k sqft459 Blueridge St W, Delano, MN 55328Sold
Nearby schools
GreatSchools rating
- 9/10Delano Middle SchoolGrades: 4-6Distance: 2.2 mi
- 10/10Delano Senior High SchoolGrades: 7-12Distance: 2.1 mi
- 9/10Delano Elementary SchoolGrades: PK-3Distance: 2.4 mi
Get a cash offer in 3 minutes
Find out how much your home could sell for in as little as 3 minutes with a no-obligation cash offer.
Estimated market value
$418,700
Get a cash offer in 3 minutes
Find out how much your home could sell for in as little as 3 minutes with a no-obligation cash offer.
Estimated market value
$418,700
- Minnesota
- Wright County
- Delano
- 55328
- 954 Silvercreek Ave W
Nearby cities
Nearby zip codes
Other Delano Topics
