Welcome to this stunning former model home that offers both beauty and functionality. With 5 spacious bedrooms and 2.5 luxurious baths, this home is perfect for a growing family. The deluxe master bath provides a tranquil retreat where you can unwind and relax.
The 2nd bedroom in this home is versatile and can be used as a bonus room or an entertainment area, giving you the flexibility to customize the space according to your needs.
In addition to the BR's, this home features a separate dining area, perfect for hosting memorable dinner parties. The breakfast nook offers a cozy space to enjoy your morning coffee, while the great room with a fireplace creates a warm and inviting atmosphere for gatherings with family and friends.
Come and experience the perfect blend of style and functionality in this beautiful home. Great location in the SW Durham area!
Sold for $535,000
$535,000
954 Spring Meadow Dr, Durham, NC 27713
5beds
2,893sqft
Single Family Residence
Built in 2006
5,662 Square Feet Lot
$534,000 Zestimate®
$185/sqft
$3,240 Estimated rent
Home value
$534,000
$507,000 - $561,000
$3,240/mo
Zestimate® history
Owner options
List your home for rent
$3,240/mo
Rent Zestimate®
Find your next renter with Zillow Rental Manager. Plus, with online applications, you can quickly screen prospective tenants – for free.
$3,240/mo
Rent Zestimate®
Refinance and save
$3,533/mo
Est. payment
Refinancing to a lower rate could help reduce your monthly payments and save thousands over the life of the loan.
$3,533/mo
Est. payment
Explore your selling options
Work with a Zillow partner agent
Leverage their expertise and Zillow's premium Showcase listings to get your home seen by more buyers.
Get startedList with your own agent
Get your home in front of millions of buyers by listing it on Zillow.
Learn how to do itSell it yourself
Take full control of how buyers see your home on Zillow by listing For Sale by Owner (FSBO).
List your homeWhat's special
Zillow last checked:
Listing updated:
Listed by:
Judith De la Cruz 919-696-0641,
EXP Realty LLC,
Sheryll Dimanlig 919-671-1916,
EXP Realty LLC
Bought with:
Eila Voloshen, 285803
Urban Durham Realty
Source: Doorify MLS,MLS#: 10036519
Facts & features
Interior
Bedrooms & bathrooms
- Bedrooms: 5
- Bathrooms: 3
- Full bathrooms: 2
- 1/2 bathrooms: 1
Bedroom 2
- Description: Can be used as a Bonus Room
- Level: Second
- Area: 300.69 Square Feet
- Dimensions: 15.11 x 19.9
Bedroom 3
- Level: Second
- Area: 126.26 Square Feet
- Dimensions: 10.7 x 11.8
Bedroom 4
- Level: Second
- Area: 132.66 Square Feet
- Dimensions: 9.9 x 13.4
Bedroom 5
- Level: Second
- Area: 159.46 Square Feet
- Dimensions: 11.9 x 13.4
Primary bathroom
- Level: Second
- Area: 349.68 Square Feet
- Dimensions: 18.6 x 18.8
Breakfast room
- Level: Main
- Area: 139.2 Square Feet
- Dimensions: 11.6 x 12
Dining room
- Level: Main
- Area: 136.89 Square Feet
- Dimensions: 11.7 x 11.7
Kitchen
- Level: Main
- Area: 186.03 Square Feet
- Dimensions: 11.7 x 15.9
Laundry
- Level: Main
- Area: 110.6 Square Feet
- Dimensions: 15.8 x 7
Living room
- Level: Main
- Area: 596.24 Square Feet
- Dimensions: 25.8 x 23.11
Loft
- Level: Second
- Area: 188.7 Square Feet
- Dimensions: 17 x 11.1
Other
- Description: Foyer
- Level: Main
- Area: 101.76 Square Feet
- Dimensions: 6.4 x 15.9
Other
- Description: Temperature controlled garage.
- Level: Main
- Area: 360.19 Square Feet
- Dimensions: 18.1 x 19.9
Heating
- Fireplace(s), Natural Gas
Cooling
- Central Air, Ceiling Fan(s)
Appliances
- Included: Disposal, Dishwasher, Electric Cooktop, Microwave, Vented Exhaust Fan
- Laundry: Main Level
Features
- Ceiling Fan(s), Double Vanity, Entrance Foyer, High Ceilings, His and Hers Closets, Laminate Counters, Pantry, Recessed Lighting, Soaking Tub, Tray Ceiling(s), Walk-In Closet(s), Wired for Sound, Separate Shower, Walk-In Shower
- Flooring: Carpet, Hardwood, Linoleum
- Windows: Blinds, Window Treatments
Interior area
- Total structure area: 2,893
- Total interior livable area: 2,893 sqft
- Finished area above ground: 2,893
- Finished area below ground: 0
Property
Parking
- Total spaces: 4
- Parking features: Garage Faces Front, Garage Door Opener
- Garage spaces: 2
- Uncovered spaces: 2
Features
- Levels: Two
- Stories: 2
- Entry location: Front
- Patio & porch: Patio
- Exterior features: Rain Gutters
Lot
- Size: 5,662 Square Feet
Details
- Parcel number: 0729274001
- Special conditions: Standard
Construction
Type & style
- Home type: SingleFamily
- Architectural style: Traditional
- Property subtype: Single Family Residence
Materials
- Stone Veneer, Vinyl Siding
- Foundation: Slab
- Roof: Shingle
Condition
- New construction: No
- Year built: 2006
- Major remodel year: 2006
Utilities & green energy
- Sewer: Public Sewer
- Water: Public
- Utilities for property: Cable Available, Electricity Connected, Natural Gas Available, Phone Available, Water Available
Community & HOA
Community
- Features: Street Lights
- Subdivision: Wynstead at Hope Valley
HOA
- Has HOA: Yes
- Services included: None
- HOA fee: $37 monthly
- HOA name: Wynstead @Hope Valley Farms
- HOA phone: 910-295-3791
Location
- Region: Durham
Financial & listing details
- Price per square foot: $185/sqft
- Tax assessed value: $289,386
- Annual tax amount: $3,498
- Date on market: 7/19/2024
- Listing agreement: Exclusive Right To Sell
- Listing terms: Cash,Conventional
Price history
| Date | Event | Price |
|---|---|---|
| 9/16/2024 | Sold | $535,000-2.7%$185/sqft |
Source:  Doorify MLS #10036519 Report a problem Doorify MLS #10036519 Report a problem | ||
| 7/25/2024 | Pending sale | $550,000$190/sqft |
Source: Doorify MLS #10036519 Report a problem | ||
| 7/4/2024 | Price change | $550,000-4.3%$190/sqft |
Source: Doorify MLS #10036519 Report a problem | ||
| 6/19/2024 | Listed for sale | $575,000+103.9%$199/sqft |
Source: Doorify MLS #10036519 Report a problem | ||
| 5/31/2007 | Sold | $282,000$97/sqft |
Source: Public Record Report a problem | ||
Public tax history
| Year | Property taxes | Tax assessment |
|---|---|---|
| 2025 | $5,383 +33.3% | $543,008 +87.6% |
| 2024 | $4,037 +6.5% | $289,386 |
| 2023 | $3,791 +2.3% | $289,386 |
| 2022 | $3,704 +0.5% | $289,386 |
| 2021 | $3,686 +2.4% | $289,386 |
| 2020 | $3,600 | $289,386 |
| 2019 | $3,600 -2% | $289,386 +6.8% |
| 2018 | $3,675 +0.7% | $270,895 |
| 2017 | $3,648 +3.5% | $270,895 |
| 2016 | $3,525 | $270,895 -3.6% |
| 2015 | $3,525 -9.4% | $281,113 |
| 2014 | $3,891 | $281,113 |
| 2013 | -- | $281,113 |
| 2012 | -- | $281,113 |
| 2011 | $3,664 +0.4% | $281,113 |
| 2010 | $3,648 +4% | $281,113 |
| 2009 | $3,509 | $281,113 |
| 2008 | $3,509 | $281,113 +16.6% |
| 2007 | -- | $241,103 +148.8% |
| 2006 | -- | $96,910 |
Find assessor info on the county website
Neighborhood: Hope Valley Farms
Nearby homes
- $450,0003 bd3 ba1.8k sqft952 Spring Meadow Dr, Durham, NC 27713Sold
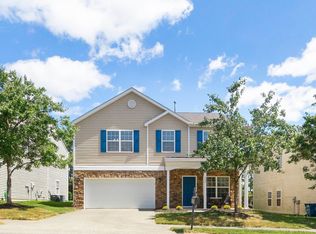
- $508,1005 bd3 ba2.8k sqft956 Spring Meadow Dr, Durham, NC 27713Off Market
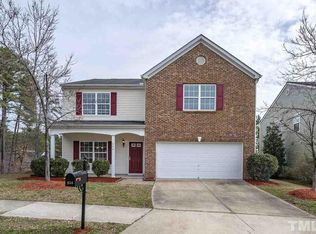
- $400,0004 bd3 ba2k sqft950 Spring Meadow Dr, Durham, NC 27713Sold

- $500,7005 bd4 ba2.7k sqft1604 Cultivar Ln, Durham, NC 27713Off Market

- $494,8004 bd2 ba2.3k sqft1606 Cultivar Ln, Durham, NC 27713Off Market
- $531,1004 bd2 ba3k sqft1602 Cultivar Ln, Durham, NC 27713Off Market
- $412,9004 bd2 ba2k sqft1608 Cultivar Ln, Durham, NC 27713Off Market
- $505,7005 bd4 ba2.7k sqft948 Spring Meadow Dr, Durham, NC 27713Off Market
Nearby schools
GreatSchools rating
- 9/10Southwest ElementaryGrades: PK-5Distance: 0.8 mi
- 8/10Sherwood Githens MiddleGrades: 6-8Distance: 2.2 mi
- 4/10Charles E Jordan Sr High SchoolGrades: 9-12Distance: 2.4 mi
Schools provided by the listing agent
- Elementary: Durham - Murray Massenburg Elementary
- Middle: Durham - Lowes Grove Middle
- High: Durham - Hillside High
Source: Doorify MLS. This data may not be complete. We recommend contacting the local school district to confirm school assignments for this home.
Get a cash offer in 3 minutes
Find out how much your home could sell for in as little as 3 minutes with a no-obligation cash offer.
Estimated market value
$534,000
Get a cash offer in 3 minutes
Find out how much your home could sell for in as little as 3 minutes with a no-obligation cash offer.
Estimated market value
$534,000
- North Carolina
- Durham County
- Durham
- 27713
- Hope Valley Farms
- 954 Spring Meadow Dr
