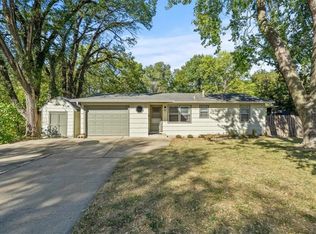
Well located Mid-century Modern home has the perfect combination of retro and new rolled into one! Over 1800 sq ft of one floor living. Entering the front door from the cul-de-sac, the living room has hardwood and painted brick fireplace, opens to dining that flows into freshly updated kitchen offering soft-close cabinets, quartz counters, tile backsplash and eating bar. Primary bedroom is vaulted and has private bathroom (unusual in a mid-century home). Additionally, entering the home from the side entrance there is a Huge Family room with windows galore and 3rd full bathroom (this area would also be easy to convert into a larger primary suite) that opens to dining room and access to extra deep 2 car garage and basement. Plenty of room for a workshop as well as a den with block shelving and built-in aquarium wall. Country living right in the city, the backyard deck has an enclosed space below perfect for chickens and is surrounded with a wood privacy fence. Plenty of space to park in side entry driveway with a storage shed as well. Brand New Roof installed December 2023, Kitchen Updated 2023, New HVAC 2020. Close to KU Med, shopping and easy highway access. Come see it yourself and fall in love!
Sold
Zillow last checked:
Listing updated:
Bought with:
Trevor Mccoy, 2022022355
Chartwell Realty LLC
Source: Heartland MLS as distributed by MLS GRID,MLS#: 2465771
Price history
| Date | Event | Price |
|---|---|---|
| 5/21/2026 | Price change | $315,000-1.6%$141/sqft |
Source:  Heartland MLS as distributed by MLS GRID #2604872 Report a problem Heartland MLS as distributed by MLS GRID #2604872 Report a problem | ||
| 3/30/2026 | Price change | $320,000-3%$143/sqft |
Source: Heartland MLS as distributed by MLS GRID #2604872 Report a problem | ||
| 3/10/2026 | Listed for sale | $330,000+10%$148/sqft |
Source: Heartland MLS as distributed by MLS GRID #2604872 Report a problem | ||
| 1/30/2024 | Sold | -- |
Source: Heartland MLS as distributed by MLS GRID #2465771 Report a problem | ||
| 1/14/2024 | Pending sale | $300,000$134/sqft |
Source: Heartland MLS as distributed by MLS GRID #2465771 Report a problem | ||
| 12/22/2023 | Contingent | $300,000$134/sqft |
Source: Heartland MLS as distributed by MLS GRID #2465771 Report a problem | ||
| 12/8/2023 | Listed for sale | $300,000$134/sqft |
Source: Heartland MLS as distributed by MLS GRID #2465771 Report a problem | ||
| 11/12/2023 | Pending sale | $300,000$134/sqft |
Source:  RE/MAX of Kansas-Missouri #2451811 Report a problem RE/MAX of Kansas-Missouri #2451811 Report a problem | ||
| 11/12/2023 | Contingent | $300,000$134/sqft |
Source: Heartland MLS as distributed by MLS GRID #2451811 Report a problem | ||
| 10/24/2023 | Price change | $300,000-6.3%$134/sqft |
Source: Heartland MLS as distributed by MLS GRID #2451811 Report a problem | ||
| 9/17/2023 | Price change | $320,000-3%$143/sqft |
Source: Heartland MLS as distributed by MLS GRID #2451811 Report a problem | ||
| 8/26/2023 | Listed for sale | $330,000$148/sqft |
Source: Heartland MLS as distributed by MLS GRID #2451811 Report a problem | ||
| 6/2/2009 | Sold | -- |
Source: Public Record Report a problem | ||

Get a cash offer in 3 minutes
Find out how much your home could sell for in as little as 3 minutes with a no-obligation cash offer.
Estimated market value
$308,800
