Skip main navigation
Off market
Street View
  • $1,009,700

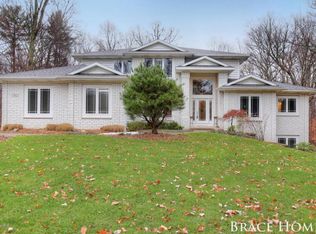
    954 Timber Winds Dr SW, Walker, MI 49534

    5beds
    4baths
    6,043sqft
    SingleFamily
    Built in 2005
    4.55 Acres Lot
    $1,009,700 Zestimate®
    $167/sqft
    $4,947 Estimated rent

    Home value

    $1,009,700

    $868,000 - $1.18M

    $4,947/mo

    Zestimate® history
    Loading
    Loading...

    Owner options

    List your home for rent

    $4,947/mo

    Rent Zestimate®

    Find your next renter with Zillow Rental Manager. Plus, with online applications, you can quickly screen prospective tenants – for free.

    Learn more

    $4,947/mo

    Rent Zestimate®

    Refinance and save

    $6,310/mo

    Est. payment

    Refinancing to a lower rate could help reduce your monthly payments and save thousands over the life of the loan.

    See today's rates

    $6,310/mo

    Est. payment

    Explore your selling options

    Work with a Zillow partner agent

    Leverage their expertise and Zillow's premium Showcase listings to get your home seen by more buyers.

    Get started

    List with your own agent

    Get your home in front of millions of buyers by listing it on Zillow.

    Learn how to do it

    Sell it yourself

    Take full control of how buyers see your home on Zillow by listing For Sale by Owner (FSBO).

    List your home

    What's special

    This impressive 4.5 acre, country-like setting is located in a private neighborhood and is just minutes from downtown. It is an expansive 6,200 square foot custom, 1-owner home including 5 bedrooms, 4 1/2 bathrooms and an exhastive list of amentities. When entering, there is a den/study with firplace. Floor-to-ceiling windows in the 18' tall main floor living area capture the scenic views of the rear of the property. Two-way stone fireplaces on the main and lower levels architectually divide multiple living area. There are two gourment kitchens with custom granite and acid stained cement countertops. The upper level bedrooms are generously sized. The owner's suite includes a private balcony and a spacious bathroom with tub and walk-in tile shower. The walkout lower is euipped with a large exercise room, a billiard area, two family areas, the second kitchen and sliders to a beautiful brick paver patio with firepit and hot tub. Spacious yet cozy...impressive but not pretentious.

    This property is off market, which means it's not currently listed for sale or rent on Zillow. This may be different from what's available on other websites or public sources.

    Facts & features

    Interior

    Bedrooms & bathrooms
    • Bedrooms: 5
    • Bathrooms: 4.5
    Interior area
    • Total interior livable area: 6,043 sqft

    Property

    Lot
    • Size: 4.55 Acres

    Construction

    Type & style
    • Home type: SingleFamily
    Condition
    • Year built: 2005

    Community & neighborhood

    Location
    • Region: Walker

    Price history

    DateEventPrice
    12/4/2011Listing removed$649,000$107/sqft
    Source: Grand Rapids Market Center East #11031393 Report a problem
    7/27/2011Price change$649,000-3.9%$107/sqft
    Source: Grand Rapids Market Center East #11031393 Report a problem
    6/4/2011Listed for sale$675,000$112/sqft
    Source: Grand Rapids Market Center East #11031393 Report a problem

    Public tax history

    Tax history is unavailable.

    Neighborhood: 49534

    Nearby schools

    GreatSchools rating
    Schools provided by the listing agent
    • District: Grandville

    Source: The MLS. This data may not be complete. We recommend contacting the local school district to confirm school assignments for this home.

    Get a cash offer in 3 minutes
    Find out how much your home could sell for in as little as 3 minutes with a no-obligation cash offer.
    Estimated market value
    $1,009,700
    Get a cash offer in 3 minutes
    Find out how much your home could sell for in as little as 3 minutes with a no-obligation cash offer.
    Estimated market value
    $1,009,700