Skip main navigation
Closed
  • $1,500,000

    954 Vernon Ave, Glencoe, IL 60022

    4beds
    3,401sqft
    Single Family Residence
    Built in 2014
    9,583 Square Feet Lot
    $1,564,100 Zestimate®
    $441/sqft
    $6,486 Estimated rent

    Home value

    $1,564,100

    $1.41M - $1.74M

    $6,486/mo

    Zestimate® history
    Loading
    Loading...

    Owner options

    List your home for rent

    $6,486/mo

    Rent Zestimate®

    Find your next renter with Zillow Rental Manager. Plus, with online applications, you can quickly screen prospective tenants – for free.

    Learn more

    $6,486/mo

    Rent Zestimate®

    Refinance and save

    $8,829/mo

    Est. payment

    Refinancing to a lower rate could help reduce your monthly payments and save thousands over the life of the loan.

    See today's rates

    $8,829/mo

    Est. payment

    Explore your selling options

    Work with a Zillow partner agent

    Leverage their expertise and Zillow's premium Showcase listings to get your home seen by more buyers.

    Get started

    List with your own agent

    Get your home in front of millions of buyers by listing it on Zillow.

    Learn how to do it

    Sell it yourself

    Take full control of how buyers see your home on Zillow by listing For Sale by Owner (FSBO).

    List your home

    What's special

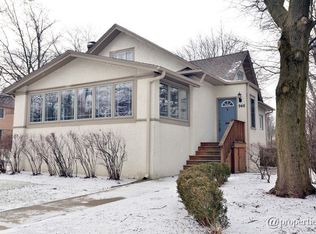
    A stunning custom build in the heart of Glencoe. An amazing location, walkable to town, schools, parks, transportation, and the lake. This newer construction, 2014 build stands out from the rest with its beautiful curb appeal, inviting covered front porch, abundance of sunlight and large picturesque windows, 9ft ceilings on all levels, gorgeous millwork and high-end crystal light fixtures. The main level features a nicely sized living room and dining room with wainscoting, an open floor plan with the kitchen open to the family room, an eat-in kitchen with two islands, SS appliances, beautiful cabinetry, a walk-in kitchen pantry and butler's pantry, a spacious family room with wood burning fireplace, powder room and mudroom with bench, hooks and closet. The open staircase with large window leads you to the second level with 3 en-suite bedrooms and laundry room. The grand primary suite features two walk-in closets, great sunlight, bathroom with double vanities and walk-in shower. Two additional bedrooms with private bathrooms and large closets. The lower level features high ceilings, a media area, recreational space, a fourth potential bedroom or office, and a large storage room. With an attached 2.5 car garage and large back yard, this home checks all the boxes. Nothing to do but move in and enjoy!

    Zillow last checked:

    Listing updated:

    Listed by:

    Karen Arenson, E-PRO,GRI (773)501-6201,

    Engel & Voelkers Chicago North Shore

    Bought with:

    Zaga Arsic

    @properties Christie's International Real Estate

    Source: MRED as distributed by MLS GRID,MLS#: 12425821MLS Logo

    Facts & features

    Interior

    Bedrooms & bathrooms
    • Bedrooms: 4
    • Bathrooms: 4
    • Full bathrooms: 3
    • 1/2 bathrooms: 1
    Rooms
    • Room types: Eating Area, Foyer, Mud Room, Storage, Pantry, Walk In Closet, Recreation Room
    Primary bedroom
    • Features: Flooring (Carpet), Bathroom (Full)
    • Level: Second
    • Area: 285 Square Feet
    • Dimensions: 15X19
    Bedroom 2
    • Features: Flooring (Carpet)
    • Level: Second
    • Area: 156 Square Feet
    • Dimensions: 12X13
    Bedroom 3
    • Features: Flooring (Carpet)
    • Level: Second
    • Area: 143 Square Feet
    • Dimensions: 11X13
    Bedroom 4
    • Features: Flooring (Carpet)
    • Level: Basement
    • Area: 182 Square Feet
    • Dimensions: 13X14
    Dining room
    • Features: Flooring (Hardwood)
    • Level: Main
    • Area: 132 Square Feet
    • Dimensions: 11X12
    Eating area
    • Features: Flooring (Hardwood)
    • Level: Main
    • Area: 72 Square Feet
    • Dimensions: 12X6
    Family room
    • Features: Flooring (Hardwood)
    • Level: Main
    • Area: 304 Square Feet
    • Dimensions: 16X19
    Foyer
    • Features: Flooring (Hardwood)
    • Level: Main
    • Area: 60 Square Feet
    • Dimensions: 6X10
    Kitchen
    • Features: Kitchen (Eating Area-Table Space, Island, Pantry-Butler, Pantry-Walk-in, Custom Cabinetry), Flooring (Hardwood)
    • Level: Main
    • Area: 180 Square Feet
    • Dimensions: 12X15
    Laundry
    • Features: Flooring (Other)
    • Level: Second
    • Area: 54 Square Feet
    • Dimensions: 6X9
    Living room
    • Features: Flooring (Hardwood)
    • Level: Main
    • Area: 140 Square Feet
    • Dimensions: 10X14
    Mud room
    • Features: Flooring (Other)
    • Level: Main
    • Area: 64 Square Feet
    • Dimensions: 8X8
    Pantry
    • Features: Flooring (Hardwood)
    • Level: Main
    • Area: 20 Square Feet
    • Dimensions: 5X4
    Recreation room
    • Features: Flooring (Carpet)
    • Level: Basement
    • Area: 532 Square Feet
    • Dimensions: 28X19
    Storage
    • Features: Flooring (Other)
    • Level: Basement
    • Area: 560 Square Feet
    • Dimensions: 28X20
    Walk in closet
    • Features: Flooring (Carpet)
    • Level: Second
    • Area: 54 Square Feet
    • Dimensions: 6X9
    Heating
    • Natural Gas
    Cooling
    • Central Air
    Appliances
    • Laundry: Upper Level, Gas Dryer Hookup, In Unit, Sink
    Features
    • Walk-In Closet(s), High Ceilings, Open Floorplan, Special Millwork, Separate Dining Room
    • Flooring: Hardwood, Carpet
    • Windows: Screens
    • Basement: Partially Finished,Full
    • Number of fireplaces: 1
    • Fireplace features: Wood Burning, Gas Starter, Family Room
    Interior area
    • Total structure area: 3,928
    • Total interior livable area: 3,401 sqft

    Property

    Parking
    • Total spaces: 2.5
    • Parking features: Asphalt, Garage Door Opener, On Site, Garage Owned, Attached, Garage
    • Attached garage spaces: 2.5
    • Has uncovered spaces: Yes
    Accessibility
    • Accessibility features: No Disability Access
    Features
    • Stories: 2
    • Patio & porch: Porch
    Lot
    • Size: 9,583 Square Feet
    • Dimensions: 50X173X59X204
    Details
    • Parcel number: 05063080430000
    • Special conditions: List Broker Must Accompany

    Construction

    Type & style
    • Home type: SingleFamily
    • Property subtype: Single Family Residence
    Materials
    • Other
    • Foundation: Concrete Perimeter
    • Roof: Asphalt
    Condition
    • New construction: No
    • Year built: 2014

    Utilities & green energy

    • Sewer: Public Sewer
    • Water: Lake Michigan

    Community & HOA

    Community
    • Features: Park, Tennis Court(s), Lake, Curbs, Sidewalks, Street Lights, Street Paved
    HOA
    • Services included: None
    Location
    • Region: Glencoe

    Financial & listing details

    • Price per square foot: $441/sqft
    • Tax assessed value: $1,270,000
    • Annual tax amount: $30,296
    • Date on market: 10/15/2025
    • Listing terms: Cash
    • Ownership: Fee Simple

    Price history

    DateEventPrice
    10/15/2025Sold$1,500,000+9%$441/sqft
    Source: MRED as distributed by MLS GRID #12425821 Report a problem
    7/1/2022Sold$1,375,954+15.1%$405/sqft
    Source: MRED as distributed by MLS GRID #11416698 Report a problem
    6/21/2022Pending sale$1,195,000$351/sqft
    Source: MRED as distributed by MLS GRID #11416698 Report a problem
    6/6/2022Contingent$1,195,000$351/sqft
    Source: MRED as distributed by MLS GRID #11416698 Report a problem
    5/31/2022Listed for sale$1,195,000+210.4%$351/sqft
    Source: MRED as distributed by MLS GRID #11416698 Report a problem
    3/24/2021Listing removed--
    Source: Owner Report a problem
    6/6/2013Sold$385,000-3.5%$113/sqft
    Source: Public Record Report a problem
    3/24/2013Listed for sale$399,000+39%$117/sqft
    Source: Owner Report a problem
    9/23/2009Sold$287,000-17.9%$84/sqft
    Source: Public Record Report a problem
    4/30/2009Listing removed$349,400$103/sqft
    Source: Listhub #07161258 Report a problem
    3/18/2009Listed for sale$349,400-24.9%$103/sqft
    Source: Listhub #07161258 Report a problem
    1/16/2009Listing removed$465,000$137/sqft
    Source: Listhub #06829705 Report a problem
    10/24/2008Price change$465,000-16.2%$137/sqft
    Source: Listhub #06829705 Report a problem
    6/26/2008Listed for sale$554,900$163/sqft
    Source: Listhub #06829705 Report a problem

    Public tax history

    YearProperty taxesTax assessment
    2024-- $127,000 +0%
    2023$30,297 +7.2%$126,999
    2022$28,261 +41.1%$126,999 +73.6%
    2021$20,023 +2.7%$73,171
    2020$19,503 +3.6%$73,171 -8%
    2019$18,821 -12.6%$79,534 -9.7%
    2018$21,525 +2.9%$88,109
    2017$20,927 +5.4%$88,109
    2016$19,852 +7.1%$88,109 +20.1%
    2015$18,528 +54.4%$73,365 +51.6%
    2014$12,000 +329.7%$48,379 +312.7%
    2013$2,792 -62.1%$11,723 -64.1%
    2012$7,375 +146.2%$32,612 +135.4%
    2011$2,996 +1.8%$13,853
    2010$2,944 +2.2%$13,853 -11.3%
    2009$2,881 -62.1%$15,622 -71.6%
    2008$7,609 +10.6%$54,969
    2007$6,879 -7.6%$54,969 +18.9%
    2006$7,445 +171.2%$46,217
    2005$2,745 -2.9%$46,217
    2004$2,827 -14.7%$46,217 +40.8%
    2003$3,313 +0.5%$32,825
    2002$3,298 -15.7%$32,825
    2001$3,913 +0.3%$32,825 +50.9%
    2000$3,902 -3.2%$21,749
    1999$4,029 $21,749
    Find assessor info on the county website

    Neighborhood: 60022

    Nearby schools

    GreatSchools rating
    Schools provided by the listing agent
    • Elementary: South Elementary School
    • Middle: Central School
    • High: New Trier Twp H.S. Northfield/Wi
    • District: 35

    Source: MRED as distributed by MLS GRID. This data may not be complete. We recommend contacting the local school district to confirm school assignments for this home.

    Get a cash offer in 3 minutes
    Find out how much your home could sell for in as little as 3 minutes with a no-obligation cash offer.
    Estimated market value
    $1,564,100
    Get a cash offer in 3 minutes
    Find out how much your home could sell for in as little as 3 minutes with a no-obligation cash offer.
    Estimated market value
    $1,564,100