Stunning Ranch-Style Home Across from Peregrine Lake in the Highly Sought-After Hunting Ridge Subdivision. After our recent price improvement, this home won't last long! Welcome to 954 W Peregrine Dr, a beautifully updated 4-bedroom, 2.5-bath ranch-style home located in Palatine's highly sought-after Hunting Ridge neighborhood. As you step inside, the spacious foyer welcomes you with a brand-new exterior door, gorgeous original slate tiles, and custom floor-to-ceiling sliding steel doors, setting the tone for a home full of character and charm. From the foyer, the space transitions seamlessly into a family room that flows into the dining room, which then connects naturally into the kitchen. The smart floor plan offers kitchen privacy from the main living areas while remaining ideal for entertaining guests in the adjacent dining room. The fourth bedroom is thoughtfully situated on the opposite side of the home, offering privacy and separation from the other bedrooms, making it an ideal guest bedroom or office room. The kitchen shines with custom solid wood cabinetry, brand-new quartz countertops, island with an overhang perfect for a breakfast bar, a breakfast nook area, a built-in wine fridge, and brand-new 2025 LG appliances, all complemented by a first-floor laundry room featuring a 2025 GE washer and dryer. The primary suite is a true retreat, featuring a spa-like bathroom with a massive walk-in shower, brand-new quartz double-sink vanity, and a state-of-the-art shower system framed by an 8-foot custom glass door. The suite also boasts a brand-new walk-in closet with shaker-style wood cabinetry. Both the master and hallway bathrooms include LED-lit niches, adding a sleek and modern touch, while heated porcelain tile floors elevate the sense of luxury and comfort. You'll find new hybrid flooring all throughout the house, dimmable recessed lighting, a cozy traditional fireplace in the living room, and a three-seasons sunroom featuring premium carpeting and fully openable sliding windows, perfect for relaxing or entertaining. With a new roof installed in 2021, and ideally located just minutes from award-winning Hunting Ridge Elementary, Fremd High School, tennis courts, and three lakes and parks, this move-in-ready ranch offers a rare opportunity to own a truly exceptional home in one of Palatine's highly-sought after subdivision.
Closed
$706,875
954 W Peregrine Dr, Palatine, IL 60067
4beds
2,500sqft
Single Family Residence
Built in 1973
0.27 Acres Lot
$746,000 Zestimate®
$283/sqft
$3,893 Estimated rent
Home value
$746,000
$671,000 - $828,000
$3,893/mo
Zestimate® history
Owner options
List your home for rent
$3,893/mo
Rent Zestimate®
Find your next renter with Zillow Rental Manager. Plus, with online applications, you can quickly screen prospective tenants – for free.
$3,893/mo
Rent Zestimate®
Refinance and save
$5,016/mo
Est. payment
Refinancing to a lower rate could help reduce your monthly payments and save thousands over the life of the loan.
$5,016/mo
Est. payment
Explore your selling options
Work with a Zillow partner agent
Leverage their expertise and Zillow's premium Showcase listings to get your home seen by more buyers.
Get startedList with your own agent
Get your home in front of millions of buyers by listing it on Zillow.
Learn how to do itSell it yourself
Take full control of how buyers see your home on Zillow by listing For Sale by Owner (FSBO).
List your homeWhat's special
Cozy traditional fireplaceLed-lit nichesFirst-floor laundry roomThree-seasons sunroomBreakfast nook areaGorgeous original slate tilesBrand-new exterior door
Zillow last checked:
Listing updated:
Listed by:
Paul Proano 312-860-4043,
Coldwell Banker Commercial NRT,
Kaye Sotto Rice 224-542-0554,
Coldwell Banker Realty
Bought with:
Luis Sancho
Gambino Realtors Home Builders
Source: MRED as distributed by MLS GRID,MLS#: 12419979
Facts & features
Interior
Bedrooms & bathrooms
- Bedrooms: 4
- Bathrooms: 3
- Full bathrooms: 2
- 1/2 bathrooms: 1
Rooms
- Room types: Sun Room
Primary bedroom
- Features: Flooring (Other), Bathroom (Full)
- Level: Main
- Area: 320 Square Feet
- Dimensions: 20X16
Bedroom 2
- Level: Main
- Area: 176 Square Feet
- Dimensions: 16X11
Bedroom 3
- Features: Flooring (Other)
- Level: Main
- Area: 120 Square Feet
- Dimensions: 12X10
Bedroom 4
- Features: Flooring (Other)
- Level: Main
- Area: 156 Square Feet
- Dimensions: 13X12
Dining room
- Features: Flooring (Other)
- Level: Main
- Area: 132 Square Feet
- Dimensions: 11X12
Family room
- Features: Flooring (Other)
- Level: Main
- Area: 336 Square Feet
- Dimensions: 24X14
Kitchen
- Features: Kitchen (Eating Area-Table Space, Island, Breakfast Room, Custom Cabinetry, Updated Kitchen), Flooring (Other)
- Level: Main
- Area: 220 Square Feet
- Dimensions: 11X20
Laundry
- Features: Flooring (Wood Laminate)
- Level: Main
- Area: 66 Square Feet
- Dimensions: 6X11
Living room
- Features: Flooring (Other)
- Level: Main
- Area: 252 Square Feet
- Dimensions: 14X18
Sun room
- Features: Flooring (Other)
- Level: Main
- Area: 294 Square Feet
- Dimensions: 14X21
Heating
- Natural Gas
Cooling
- Central Air
Appliances
- Included: Range, Microwave, Dishwasher, High End Refrigerator, Washer, Dryer, Disposal, Stainless Steel Appliance(s), Wine Refrigerator, Electric Cooktop, Humidifier
- Laundry: Main Level, Gas Dryer Hookup
Features
- 1st Floor Full Bath, Dining Combo, Paneling, Pantry
- Basement: Unfinished,Crawl Space,Partial
- Number of fireplaces: 1
- Fireplace features: Wood Burning, Gas Starter, Family Room
Interior area
- Total structure area: 3,500
- Total interior livable area: 2,500 sqft
Property
Parking
- Total spaces: 4
- Parking features: Asphalt, Garage Door Opener, On Site, Garage Owned, Attached, Owned, Garage
- Attached garage spaces: 2
- Has uncovered spaces: Yes
Accessibility
- Accessibility features: No Disability Access
Features
- Stories: 1
- Fencing: Fenced
- Has view: Yes
- View description: Water
- Has water view: Yes
- Water view: Water
Lot
- Size: 0.27 Acres
- Dimensions: 85X134X122X82
- Features: Landscaped
Details
- Parcel number: 02282100120000
- Special conditions: None
Construction
Type & style
- Home type: SingleFamily
- Architectural style: Ranch,Traditional
- Property subtype: Single Family Residence
Materials
- Aluminum Siding, Vinyl Siding, Brick
- Roof: Asphalt
Condition
- New construction: No
- Year built: 1973
Utilities & green energy
- Sewer: Public Sewer
- Water: Public
Community & HOA
Community
- Features: Park, Pool, Tennis Court(s), Lake, Sidewalks
HOA
- Services included: None
Location
- Region: Palatine
Financial & listing details
- Price per square foot: $283/sqft
- Tax assessed value: $401,880
- Annual tax amount: $10,131
- Date on market: 7/14/2025
- Listing terms: Conventional
- Ownership: Fee Simple
Price history
| Date | Event | Price |
|---|---|---|
| 8/19/2025 | Sold | $706,875-2.5%$283/sqft |
Source:  MRED as distributed by MLS GRID #12419979 Report a problem MRED as distributed by MLS GRID #12419979 Report a problem | ||
| 8/18/2025 | Pending sale | $725,000$290/sqft |
Source: MRED as distributed by MLS GRID #12419979 Report a problem | ||
| 7/23/2025 | Contingent | $725,000$290/sqft |
Source: MRED as distributed by MLS GRID #12419979 Report a problem | ||
| 7/14/2025 | Listed for sale | $725,000-3.3%$290/sqft |
Source: MRED as distributed by MLS GRID #12419979 Report a problem | ||
| 7/14/2025 | Listing removed | $749,950$300/sqft |
Source: MRED as distributed by MLS GRID #12349848 Report a problem | ||
| 7/7/2025 | Price change | $749,950-2.1%$300/sqft |
Source: MRED as distributed by MLS GRID #12349848 Report a problem | ||
| 6/25/2025 | Listed for sale | $765,950+55.4%$306/sqft |
Source: MRED as distributed by MLS GRID #12349848 Report a problem | ||
| 4/30/2025 | Sold | $493,000$197/sqft |
Source: Public Record Report a problem | ||
Public tax history
| Year | Property taxes | Tax assessment |
|---|---|---|
| 2024 | $10,679 +5.4% | $40,188 +0% |
| 2023 | $10,131 -4% | $40,187 -6.5% |
| 2022 | $10,552 +9.5% | $42,999 +20.5% |
| 2021 | $9,640 -15.5% | $35,678 |
| 2020 | $11,414 +0.6% | $35,678 -9.8% |
| 2019 | $11,344 -9.9% | $39,555 -2.3% |
| 2018 | $12,586 +28% | $40,500 |
| 2017 | $9,831 -4.3% | $40,500 |
| 2016 | $10,270 +10.8% | $40,500 +16.9% |
| 2015 | $9,267 +0.9% | $34,658 |
| 2014 | $9,183 +3% | $34,658 |
| 2013 | $8,917 -9.3% | $34,658 -15.4% |
| 2012 | $9,836 +2.1% | $40,963 |
| 2011 | $9,637 +13.1% | $40,963 |
| 2010 | $8,523 +19.4% | $40,963 -5.2% |
| 2009 | $7,139 +5.2% | $43,188 -5% |
| 2008 | $6,789 +2.2% | $45,460 |
| 2007 | $6,641 -0.6% | $45,460 +18.7% |
| 2006 | $6,683 -2.6% | $38,290 |
| 2005 | $6,859 +5.2% | $38,290 |
| 2004 | $6,517 +3.1% | $38,290 +25.9% |
| 2003 | $6,321 +3.3% | $30,403 |
| 2002 | $6,120 +17.5% | $30,403 |
| 2001 | $5,208 +1.6% | $30,403 +21.6% |
| 2000 | $5,124 +1.8% | $24,996 |
| 1999 | $5,035 | $24,996 |
Find assessor info on the county website
Neighborhood: 60067
Nearby homes
- $705,7004 bd3 ba2.1k sqft936 W Peregrine Dr, Palatine, IL 60067Off Market
- $681,5004 bd2 ba2.3k sqft962 W Peregrine Dr, Palatine, IL 60067Off Market
- $670,0004 bd3 ba2.4k sqft1128 S Whippoorwill Ln, Palatine, IL 60067Sold
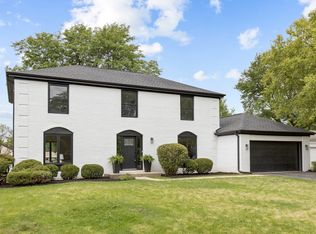
- $734,9004 bd2 ba3.2k sqft955 W Peregrine Dr, Palatine, IL 60067Off Market
- $610,5003 bd2 ba1.9k sqft1115 S Nightingale Dr, Palatine, IL 60067Off Market
- $658,8004 bd3 ba2.7k sqft930 W Peregrine Dr, Palatine, IL 60067Off Market
- $662,6005 bd2 ba2.7k sqft1122 S Whippoorwill Ln, Palatine, IL 60067Off Market
- $700,0004 bd2 ba2.8k sqft949 W Peregrine Dr, Palatine, IL 60067Off Market
Nearby schools
GreatSchools rating
- 8/10Hunting Ridge Elementary SchoolGrades: K-5Distance: 0.4 mi
- 8/10Plum Grove Jr High SchoolGrades: 6-8Distance: 1.2 mi
- 10/10Wm Fremd High SchoolGrades: 9-12Distance: 0.4 mi
Schools provided by the listing agent
- Elementary: Hunting Ridge Elementary School
- Middle: Plum Grove Middle School
- High: Wm Fremd High School
- District: 15
Source: MRED as distributed by MLS GRID. This data may not be complete. We recommend contacting the local school district to confirm school assignments for this home.
Get a cash offer in 3 minutes
Find out how much your home could sell for in as little as 3 minutes with a no-obligation cash offer.
Estimated market value
$746,000
Get a cash offer in 3 minutes
Find out how much your home could sell for in as little as 3 minutes with a no-obligation cash offer.
Estimated market value
$746,000
- Illinois
- Cook County
- Palatine
- 60067
- 954 W Peregrine Dr
Nearby cities
Nearby zip codes
Other Palatine Topics
