Skip main navigation
Off market
  • $581,100

    9540 18th Ave N, Plymouth, MN 55441

    3beds
    2baths
    2,600sqft
    SingleFamily
    Built in 2003
    8,132 Square Feet Lot
    $581,100 Zestimate®
    $224/sqft
    $3,136 Estimated rent

    Home value

    $581,100

    $546,000 - $616,000

    $3,136/mo

    Zestimate® history
    Loading
    Loading...

    Owner options

    List your home for rent

    $3,136/mo

    Rent Zestimate®

    Find your next renter with Zillow Rental Manager. Plus, with online applications, you can quickly screen prospective tenants – for free.

    Learn more

    $3,136/mo

    Rent Zestimate®

    Refinance and save

    $3,686/mo

    Est. payment

    Refinancing to a lower rate could help reduce your monthly payments and save thousands over the life of the loan.

    See today's rates

    $3,686/mo

    Est. payment

    Explore your selling options

    Work with a Zillow partner agent

    Leverage their expertise and Zillow's premium Showcase listings to get your home seen by more buyers.

    Get started

    List with your own agent

    Get your home in front of millions of buyers by listing it on Zillow.

    Learn how to do it

    Sell it yourself

    Take full control of how buyers see your home on Zillow by listing For Sale by Owner (FSBO).

    List your home

    What's special

    *****AVAILABLE NOW!!!!******Year Built : 2003Size : 2600 Sq. Ft.Style : 3 Level Lake ViewBedrooms : 3 (All On 3rd Level)Bathrooms : 3 (2nd Level Guest-Half, 3rd Level Hallway-Full, 3rd Level Private Master-Full)Garage/Parking: Over-sized 2 Stall Attached Garage & Side Paved Spot for Another VehicleFEATURES:-Lake View (Medicine Lake)-Brand new tasteful interior paint throughout the entire home-Walk-out to Large Rear Deck (Lake Views)-Walk-out to Long Front Balcony (Lake Views)-Walk-out to Rear Cement Patio-Nice Wood Flooring, Trim, Railings, and Cabinetry Throughout Home-Stainless Steel Appliances-3 Sided Living Room Gas Fireplace w/ Wooden Built-ins-3rd Level Laundry RoomDESCRIPTION:1stLevel:Enter front door to a tiled entry, hallway, and coat closet. From hallway, enter into an over-sized two stall garage with door opener, plenty of rear shelving, refrigerator/freezer, lawn mower, and leaf blower. From hallway, also enter into a large, semi-finished room. Part of the room is for the furnace, electrical, water softener, and ample under stair storage. The other part (22' X 15') has a walk-out to the back yard cement patio. This room can be used for a recreation, storage, or other purpose room.2ndLevel:Travel up 15 carpeted stairs to the 2nd level. Half bathroom (guest bath) at top of stairs with tiled floor and a window. Walk through a small carpeted hallway to a massive open area (35' X 45') that includes large living, dining, and kitchen areas. The large living room area includes carpet, large light giving windows, a three sided gas fireplace centrally positioned with nice wood built-ins, and a walk-out to a long front balcony (24' X 4') with lake views. The kitchen area features nice wood floors and cabinetry, stainless steel appliances that includes a gas stove, a large center island with a granite top, and a corner window above the sink. The dining area also features nice wood flooring and has a walk-out to a large rear deck (18' X 14') with lake views and a stairway down to the back yard.3rdLevel:Walk up 16 carpeted stairs to the 3rd level. At the top of the stairs is a laundry room with a tiled floor, cabinet, window, and a full-sized washer and gas dryer. Walk down the carpeted hallway to nice French doors that open to a large master bedroom. It features carpet, a double lofted ceiling, ceiling fan, and large windows. Attached is a large (11' X 6') carpeted walk-in closet. Also attached is a large private master bathroom that features tiled floors, double vanity, separate jet tub and stand-up shower, linen cabinet, and a large window. Back in hallway is an entrance to another full-size bathroom with tiled flooring, and entrances to two more carpeted bedrooms with good sized closets. The end bedroom also has an exit door that leads to stairs that go down to the ground level for a fire escape.OTHER FEATURES:-Lake view (Medicine Lake) w/ Park, Beach, Fishing, and Paved Bike Trails 1/2 a Block Away-Security System Available To Activate-Large Windows for Great Views-Six Panel Wood Doors Throughout Home-Lawn mower and leaf blower provided-School District #270, Hopkins, 952-988-4000PET POLICIES:-Adult Dogs or Cats Only (NO Puppies or Kittens).-Maximum Number of Pets Allowed is Two.-Certain Breed, Weight, and Other Restrictions May Apply.-Additional Deposit Required For Pets.

    This property is off market, which means it's not currently listed for sale or rent on Zillow. This may be different from what's available on other websites or public sources.
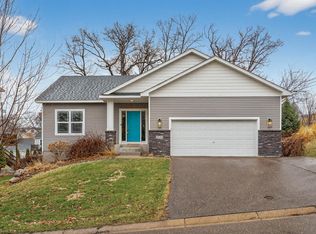
    Facts & features

    Interior

    Bedrooms & bathrooms
    • Bedrooms: 3
    • Bathrooms: 2.5
    Heating
    • Forced air
    Cooling
    • Central
    Appliances
    • Included: Dishwasher, Dryer, Freezer, Garbage disposal, Microwave, Range / Oven, Refrigerator, Washer
    Features
    • Flooring: Tile, Hardwood
    • Basement: Finished
    • Has fireplace: Yes
    Interior area
    • Total interior livable area: 2,600 sqft

    Property

    Parking
    • Total spaces: 2
    • Parking features: Garage - Detached
    Features
    • Exterior features: Other
    Lot
    • Size: 8,132 Square Feet
    Details
    • Parcel number: 2511822410043

    Construction

    Type & style
    • Home type: SingleFamily
    Materials
    • Roof: Asphalt
    Condition
    • Year built: 2003

    Community & HOA

    Location
    • Region: Plymouth

    Financial & listing details

    • Price per square foot: $224/sqft
    • Tax assessed value: $560,600
    • Annual tax amount: $5,868

    Price history

    DateEventPrice
    12/23/2013Listing removed$2,195$1/sqft
    Source: Scott Properties, LLC Report a problem
    12/12/2013Price change$2,195-4.4%$1/sqft
    Source: Scott Properties, LLC Report a problem
    11/20/2013Listed for rent$2,295$1/sqft
    Source: Scott Properties, LLC Report a problem
    11/22/2004Sold$420,000+5%$162/sqft
    Source: Public Record Report a problem
    5/9/2003Sold$400,000+433.3%$154/sqft
    Source: Public Record Report a problem
    12/23/2002Sold$75,000$29/sqft
    Source: Public Record Report a problem
    2/7/2002Sold$75,000$29/sqft
    Source: Public Record Report a problem

    Public tax history

    YearProperty taxesTax assessment
    2025$5,868 +0.8%$560,600 +7.1%
    2024$5,819 +6.9%$523,600 -1.7%
    2023$5,441 +11.8%$532,600 +5.3%
    2022$4,866 +5.8%$506,000 +20.5%
    2021$4,598 -0.7%$420,000 +4.2%
    2020$4,630 +0.7%$403,000 +3.9%
    2019$4,598 -0.7%$388,000 +3.5%
    2018$4,630 +10.3%$375,000 +11.3%
    2017$4,198 +1.1%$337,000
    2016$4,152 -4.6%$337,000 +0%
    2015$4,350 -2.1%$336,900 +0.2%
    2014$4,445 +6.5%$336,200 +10.2%
    2013$4,174 -12.8%$305,200 -14.9%
    2012$4,786 +3.2%$358,700 -3%
    2011$4,639 +3%$369,800 -5.4%
    2010$4,502 -0.5%$390,900 -6.9%
    2009$4,525 +1.9%$419,800 +4.8%
    2006$4,442 +11.2%$400,400 +10.6%
    2005$3,995 +261.7%$361,900 +217.2%
    2004$1,104 +138%$114,100 +268.1%
    2002$464 -23.4%$31,000
    2001$606 --
    Find assessor info on the county website

    Neighborhood: 55441

    Nearby schools

    GreatSchools rating
    Get a cash offer in 3 minutes
    Find out how much your home could sell for in as little as 3 minutes with a no-obligation cash offer.
    Estimated market value
    $581,100
    Get a cash offer in 3 minutes
    Find out how much your home could sell for in as little as 3 minutes with a no-obligation cash offer.
    Estimated market value
    $581,100