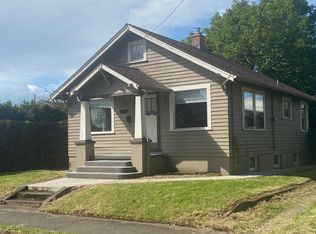
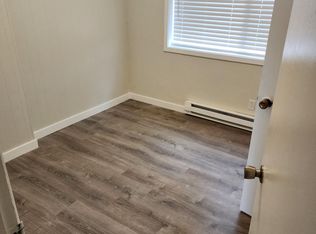
This approximately 1,463 sq. ft. townhome features 4 bedrooms and 3 full bathrooms and features the following amenities:
Main Floor:
- LVP flooring throughout main floor except bathroom and primary
- Spacious living room connected to kitchen for an open concept feel
- Beautiful kitchen features plenty of cabinetry for storage, and stainless steel appliances including refrigerator, gas range, dishwasher, and built in hood microwave
- Primary bedroom is fully carpeted, features ensuite bath
-Primary bedroom includes sliding glass door to back patio space
- Ensuite bath includes double sink countertop, and standing glass door shower
Second Level:
- Carpet throughout
- 3 additional bedrooms featured up fully carpeted stairs
- 2 bedrooms of similar size
- Shared bath with full tub and shower with surround
- 1 bedroom a bit larger, also with ensuite bath, featuring full tub and shower with surround
- Utility closet with W/D hookups
Exterior:
- Fully fenced backyard includes concrete patio and private yard
- Shared driveway space with adjoining townhome
Utilities:
-Tenant shall pay Owner/Agent for utilities provided pursuant to the Utility Bill-Back Addendum.
-Tenant to maintain the landscaping, which includes regular watering, weeding, mowing, and edging.
-One AC window unit and one lawn mower provided for Tenant use, provided as-is.
Pets negotiable with $500 pet deposit per pet
No smoking on property
Application period is open now
This unit does not qualify as a Type A "Accessible Dwelling Unit" pursuant to the Oregon Structural Building Code and ICC A117.1.
$40 screening fee per financially responsible adult
Apartment for rent
$2,995/moFees may apply
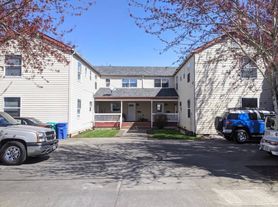
9540-9542 N Allegheny Ave, Portland, OR 97203
4beds
1,463sqft
Price may not include required fees and charges. Learn more|
Apartment
Available Thu Aug 27 2026
What's special
Fully fenced backyardPrivate yardStanding glass door showerBeautiful kitchen
- 26 days |
- -- |
- -- |
Zillow last checked:
Listing updated:
The City of Portland requires a notice to applicants of the Portland Housing Bureau’s Statement of Applicant Rights. Additionally, Portland requires a notice to applicants relating to a Tenant’s right to request a Modification or Accommodation.
Travel times

Let’s turn your rent into credit progress
Build credit history with every on-time payment and get credit for the payment you’re already making.
Facts & features
Interior
Bedrooms & bathrooms
- Bedrooms: 4
- Bathrooms: 3
- Full bathrooms: 2
- 1/2 bathrooms: 1
Interior area
- Total interior livable area: 1,463 sqft
Property
Parking
- Details: Contact manager
Features
- Patio & porch: Deck
- Exterior features: Air Conditioning, Dishwasher, Fenced Yard, Gardening Space, Lawn Mower, Microwave, RangeOven, Refrigerator, Washer/Dryer Hook-ups, Window Unit AC
- Fencing: Fenced Yard
Lot
- Features: Private
Construction
Type & style
- Home type: Apartment
- Property subtype: Apartment
Utilities & green energy
- Utilities for property: Garbage
Community & HOA
HOA
- Amenities included: Parking
Location
- Region: Portland
Financial & listing details
- Lease term: Contact For Details
Nearby apartments for rent

Price history
| Date | Event | Price |
|---|---|---|
| 8/20/2026 | Price change | $2,995-6.3%$2/sqft |
Source: Zillow Rentals Report a problem | ||
| 8/10/2026 | Price change | $3,195-3%$2/sqft |
Source: Zillow Rentals Report a problem | ||
| 8/6/2026 | Price change | $3,295-2.9%$2/sqft |
Source: Zillow Rentals Report a problem | ||
| 7/29/2026 | Listed for rent | $3,395$2/sqft |
Source: Zillow Rentals Report a problem | ||
Neighborhood: St.Johns
Nearby schools
GreatSchools rating
- 8/10Sitton Elementary SchoolGrades: K-5Distance: 0.7 mi
- 5/10George Middle SchoolGrades: 6-8Distance: 0.4 mi
- 2/10Roosevelt High SchoolGrades: 9-12Distance: 0.6 mi