Skip main navigation
Closed
  • $308,000

    9540 Abel Marle Ct, Daphne, AL 36526

    3beds
    1,881sqft
    Residential
    Built in 2001
    10,759 Square Feet Lot
    $309,000 Zestimate®
    $164/sqft
    $2,090 Estimated rent

    Home value

    $309,000

    $294,000 - $324,000

    $2,090/mo

    Zestimate® history
    Loading
    Loading...

    Owner options

    List your home for rent

    $2,090/mo

    Rent Zestimate®

    Find your next renter with Zillow Rental Manager. Plus, with online applications, you can quickly screen prospective tenants – for free.

    Learn more

    $2,090/mo

    Rent Zestimate®

    Refinance and save

    $1,485/mo

    Est. payment

    Refinancing to a lower rate could help reduce your monthly payments and save thousands over the life of the loan.

    See today's rates

    $1,485/mo

    Est. payment

    Explore your selling options

    Work with a Zillow partner agent

    Leverage their expertise and Zillow's premium Showcase listings to get your home seen by more buyers.

    Get started

    List with your own agent

    Get your home in front of millions of buyers by listing it on Zillow.

    Learn how to do it

    Sell it yourself

    Take full control of how buyers see your home on Zillow by listing For Sale by Owner (FSBO).

    List your home

    What's special

    Leafguard guttersSolid brick houseFormal dining roomEat-in kitchenAmple cabinet storageAll new ceiling fansQuiet cul-de-sac
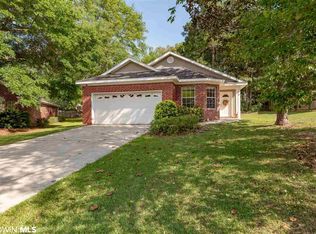
    Charming home with tall ceilings and amazing back patio! Solid brick house on a quiet cul-de-sac and conveniently located (Just a 5 minute walk to Daphne High School). Make your way along the beautifully manicured front yard to the recessed front door with additional glass storm door. As you enter the foyer with 10ft ceilings, you feel invited into the living room and formal dining room, noticing the beautiful engineered hard wood flooring and ceramic tile in all wet areas throughout the home (NO CARPET). The kitchen is accessible from the living room, or the formal dining room, ideal for dinner parties and entertaining. This eat-in kitchen offers ample cabinet storage, pantry, beautiful granite counter tops, under cabinet lighting, up lights above, and a new garbage disposal (2026). Through the sliding glass doors from the breakfast area, you will find yourself in your own private back yard oasis! HUGE covered patio is truly a second living space. Gas line for your grill, emerald zoysia grass, rain bird irrigation system with a "buddy meter" specifically for irrigation that lowers your water bill. Additionally, the home has all new chandeliers, All new ceiling fans, all new exterior wall sconce lighting, 3 new smoke/co2 detectors, Leafguard gutters and a new garage door opener. For any investors, this home could be a great short term rental. You must see this home for yourself! Buyer to verify all information during due diligence.

    Zillow last checked:

    Listing updated:

    Listed by:

    Marcus Walker PHONE:251-401-1416,

    Waters Edge Realty

    Bought with:

    Scott Calderwood

    Call It Closed Intl Realty

    Source: Baldwin Realtors,MLS#: 394233MLS Logo

    Facts & features

    Interior

    Bedrooms & bathrooms
    • Bedrooms: 3
    • Bathrooms: 2
    • Full bathrooms: 2
    • Main level bedrooms: 3
    Rooms
    • Room types: Living/Dining
    Primary bedroom
    • Features: 1st Floor Primary, Walk-In Closet(s)
    • Level: Main
    • Area: 195
    • Dimensions: 15 x 13
    Bedroom 2
    • Level: Main
    • Area: 121
    • Dimensions: 11 x 11
    Bedroom 3
    • Level: Main
    • Area: 110
    • Dimensions: 11 x 10
    Primary bathroom
    • Features: Double Vanity, Soaking Tub, Separate Shower
    Dining room
    • Features: Breakfast Area-Kitchen, Separate Dining Room
    • Level: Main
    • Area: 120
    • Dimensions: 12 x 10
    Kitchen
    • Level: Main
    • Area: 140
    • Dimensions: 14 x 10
    Living room
    • Level: Main
    • Area: 300
    • Dimensions: 20 x 15
    Heating
    • Central
    Cooling
    • Electric, Ceiling Fan(s)
    Appliances
    • Included: Dishwasher, Disposal, Dryer, Microwave, Electric Range, Refrigerator, Refrigerator w/Ice Maker, Washer, Gas Water Heater
    • Laundry: Main Level, Inside
    Features
    • Breakfast Bar, Eat-in Kitchen, Entrance Foyer, Ceiling Fan(s), En-Suite, High Ceilings, Storage
    • Flooring: Tile, Wood
    • Windows: Window Treatments, Double Pane Windows
    • Has basement: No
    • Has fireplace: No
    • Fireplace features: None
    Interior area
    • Total structure area: 1,881
    • Total interior livable area: 1,881 sqft

    Property

    Parking
    • Total spaces: 2
    • Parking features: Attached, Garage, Three or More Vehicles, Garage Door Opener
    • Has attached garage: Yes
    • Covered spaces: 2
    Features
    • Levels: One
    • Stories: 1
    • Patio & porch: Covered, Porch, Patio, Rear Porch
    • Exterior features: Irrigation Sprinkler, Termite Contract
    • Fencing: Fenced
    • Has view: Yes
    • View description: Northern View, Southern View
    • Waterfront features: No Waterfront
    Lot
    • Size: 10,759 Square Feet
    • Dimensions: 81 x 157
    • Features: Less than 1 acre, Cul-De-Sac, Few Trees
    Details
    • Parcel number: 4302030000002.165
    • Zoning description: Single Family Residence

    Construction

    Type & style
    • Home type: SingleFamily
    • Architectural style: Traditional
    • Property subtype: Residential
    Materials
    • Brick, Vinyl Siding, Frame
    • Foundation: Slab
    • Roof: Composition,Dimensional,Ridge Vent
    Condition
    • Resale
    • New construction: No
    • Year built: 2001

    Utilities & green energy

    • Gas: Gas-Natural
    • Sewer: Public Sewer
    • Water: Public
    • Utilities for property: Natural Gas Connected, Underground Utilities, Daphne Utilities, Riviera Utilities

    Community & HOA

    Community
    • Features: Landscaping, Playground
    • Security: Smoke Detector(s), Carbon Monoxide Detector(s), Security Lights
    • Subdivision: Bristol Creek
    HOA
    • Has HOA: Yes
    • Services included: Insurance, Maintenance Grounds, Taxes-Common Area
    • HOA fee: $90 semi-annually
    Location
    • Region: Daphne

    Financial & listing details

    • Price per square foot: $164/sqft
    • Tax assessed value: $244,900
    • Annual tax amount: $972
    • Price range: $308K - $308K
    • Date on market: 3/28/2026
    • Ownership: Whole/Full

    Price history

    DateEventPrice
    5/8/2026Sold$308,000-2.2%$164/sqft
    Source: Baldwin Realtors #394233 Report a problem
    4/28/2026Pending sale$314,900$167/sqft
    Source: Baldwin Realtors #394233 Report a problem
    3/28/2026Listed for sale$314,900+105.8%$167/sqft
    Source: Baldwin Realtors #394233 Report a problem
    9/16/2014Sold$153,000-2.9%$81/sqft
    Source: Baldwin Realtors #216419 Report a problem
    8/27/2014Listed for sale$157,500+16.7%$84/sqft
    Source: Roberts Brothers Eastern Shore #216419 Report a problem
    8/22/2012Sold$135,000-6.8%$72/sqft
    Source: Public Record Report a problem
    6/14/2012Listed for sale$144,900$77/sqft
    Source: Vflyer Homes #186502 Report a problem

    Public tax history

    YearProperty taxesTax assessment
    2025-- $22,600 +6.9%
    2024-- $21,140 -6.6%
    2023$1,041 $22,640 +23.3%
    2022-- $18,360 +12%
    2021-- $16,400 -6.3%
    2020-- $17,500 +2.3%
    2019$690 +4.2%$17,100 +3.9%
    2018$663 +8.7%$16,460 +8.1%
    2017$609 $15,220 -0.9%
    2016-- $15,360 -0.8%
    2015-- $15,480 +9.9%
    2014-- $14,080 +4.1%
    2013-- $13,520 -17.7%
    2011-- $16,420 -6.4%
    2010-- $17,540 -5.1%
    2009$656 $18,480
    2008$656 +4.9%$18,480 +4.8%
    2007$625 +10.6%$17,640 +10.3%
    2006$565 +10.7%$16,000 +10.3%
    2005$510 +5.7%$14,500 +5.5%
    2004$483 $13,740
    2003$483 +21.3%$13,740 +20.3%
    2002$398 $11,420
    Find assessor info on the county website

    Neighborhood: 36526

    Nearby schools

    GreatSchools rating
    Schools provided by the listing agent
    • Elementary: Daphne East Elementary
    • Middle: Daphne Middle
    • High: Daphne High

    Source: Baldwin Realtors. This data may not be complete. We recommend contacting the local school district to confirm school assignments for this home.

    Get a cash offer in 3 minutes
    Find out how much your home could sell for in as little as 3 minutes with a no-obligation cash offer.
    Estimated market value
    $309,000
    Get a cash offer in 3 minutes
    Find out how much your home could sell for in as little as 3 minutes with a no-obligation cash offer.
    Estimated market value
    $309,000