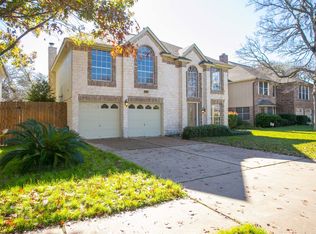
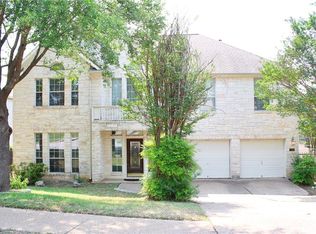
Spacious 5-bedroom, 4-bath home in the desirable Canyon Creek neighborhood, zoned to Round Rock ISD. The main level offers two living areas, two dining areas, a guest bedroom, and a private primary suite overlooking the backyard and greenbelt. The primary bath features a jetted tub and separate walk-in shower. The kitchen is equipped with stainless steel appliances, and abundant natural light enhances the home's open, inviting layout. The family room features soaring ceilings, while the second floor includes three additional bedrooms, two full baths, and a spacious game room. Enjoy a large, private backyard backing to a tranquil greenbelt with no rear neighbors. Refrigerator, washer, and dryer are included.
House for rent
Singlefamily
Available Fri Oct 2 2026
Cats, dogs OK
Air conditioner, central air
In unit laundry
4 Attached garage spaces parking
Central
What's special
Abundant natural lightTwo dining areasJetted tubSpacious game roomGuest bedroomSeparate walk-in showerOpen inviting layout
- 15 days |
- -- |
- -- |
Zillow last checked:
Listing updated:
Travel times

Let’s turn your rent into credit progress
Build credit history with every on-time payment and get credit for the payment you’re already making.
Facts & features
Interior
Bedrooms & bathrooms
- Bedrooms: 5
- Bathrooms: 4
- Full bathrooms: 4
Heating
- Central
Cooling
- Air Conditioner, Central Air
Appliances
- Included: Built-In Electric Oven, Built-In Gas Range, Dishwasher, Dryer, Electric Oven, Microwave Oven, Refrigerator, Washer
- Laundry: In Unit, Laundry Room, Main Level
Features
- Ceiling Fan(s), Ceiling Fan(s), Crown Molding, Double Vanity, Eat-in Kitchen, Multiple Dining Areas, Multiple Living Areas, Open Floorplan, Pantry, Pantry, Primary Bedroom on Main, Recessed Lighting, Soaking Tub, Walk-In Closet(s)
- Flooring: Carpet, Tile, Wood
Interior area
- Total interior livable area: 3,449 sqft
Video & virtual tour
Property
Parking
- Total spaces: 4
- Parking features: Attached, Driveway, Garage, Open
- Has attached garage: Yes
- Has uncovered spaces: Yes
- Details: Contact manager
Features
- Stories: 2
- Exterior features: Back To Park/Greenbelt, Cluster Mailbox, Lighting, Multiple Dining Areas, Multiple Living Areas, Playground, Primary Bedroom On Main, Private Yard, Rain Gutters, Trees-Medium (20 Ft - 40 Ft), Trees-Moderate
- Has private pool: Yes
- Pool features: Contact manager
- Has view: Yes
- View description: Neighborhood, Park/Greenbelt
Lot
- Features: Back Yard, Front Yard, Level
Details
- Additional structures: Garage(s)
- Parcel number: 458186
Construction
Type & style
- Home type: SingleFamily
- Property subtype: SingleFamily
Materials
- Roof: Composition
Condition
- Year built: 1999
Community & HOA
Community
- Features: Park, Playground, Pool
Location
- Region: Austin
Financial & listing details
- Lease term: 12 Months
Nearby apartments for rent

Price history
| Date | Event | Price |
|---|---|---|
| 9/12/2026 | Listed for rent | $3,500+6.1%$1/sqft |
Source: Unlock MLS #2327730 Report a problem | ||
| 1/13/2025 | Listing removed | $3,300$1/sqft |
Source: Unlock MLS #7396121 Report a problem | ||
| 1/8/2025 | Listed for rent | $3,300$1/sqft |
Source: Unlock MLS #7396121 Report a problem | ||
| 3/14/2012 | Listing removed | $364,900$106/sqft |
Source: Liberty Consolidated Real Estate Services #3715255 Report a problem | ||
| 3/8/2009 | Price change | $364,900-3.9%$106/sqft |
Source: Liberty Consolidated Real Estate Services #3715255 Report a problem | ||
| 11/12/2008 | Listed for sale | $379,900$110/sqft |
Source: Liberty Consolidated Real Estate Services #3715255 Report a problem | ||