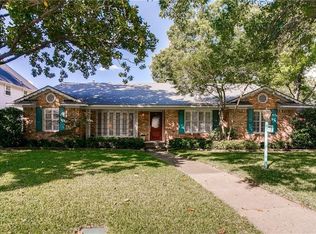
Experience refined living in this fully reimagined 5-bedroom, 4.5-bathroom residence, nestled in the highly sought-after White Rock North neighborhood and zoned to top-rated White Rock Elementary. Thoughtfully redesigned in 2025, this traditional craftsman-style home offers nearly 3,200 square feet of elevated comfort, modern functionality, and timeless appeal.
Upon entry, you're greeted by beautifully refinished oak hardwood floors and warm wood detailing that carry throughout the home. The kitchen anchors the heart of the home with quartzite and marble surfaces, a 48” gas range, custom oak cabinetry, and a cabinet-style microwave drawer—perfectly complemented by a walk-in pantry with built-in shelving and motion lighting. Custom carpentry details, including a gas fireplace with built-in surround and entryway storage nook, enhance both style and function.
The thoughtfully designed floor plan includes a downstairs flex room ideal as a sophisticated playroom, home office, or guest space—plus a serene first-floor primary suite featuring a spa-inspired bath with floating maple vanities, marble tile flooring, a glass walk-in shower, and curated designer finishes. Upstairs, generously sized secondary bedrooms offer comfort and versatility for families or guests.
Exterior upgrades include a brand-new roof, energy-efficient windows, poured concrete driveway, and fresh landscaping with flagstone patio and lush St. Augustine sod. A dual-zoned HVAC system and blown-in insulation complete the home’s transformation—offering both efficiency and year-round comfort.
Located in a great community minutes from White Rock Lake, dining, and Dallas’ best outdoor spaces, this turnkey property delivers elevated design in a location that continues to appreciate in value and lifestyle.
Sold
Street View
Price Unknown
9540 Covemeadow Dr, Dallas, TX 75238
5beds
3,157sqft
Single Family Residence
Built in 1965
9,496 Square Feet Lot
$1,288,300 Zestimate®
$--/sqft
$4,884 Estimated rent
Home value
$1,288,300
$1.17M - $1.42M
$4,884/mo
Zestimate® history
Owner options
List your home for rent
$4,884/mo
Rent Zestimate®
Find your next renter with Zillow Rental Manager. Plus, with online applications, you can quickly screen prospective tenants – for free.
$4,884/mo
Rent Zestimate®
Refinance and save
Refinancing to a lower rate could help reduce your monthly payments and save thousands over the life of the loan.
Explore your selling options
Work with a Zillow partner agent
Leverage their expertise and Zillow's premium Showcase listings to get your home seen by more buyers.
Get startedList with your own agent
Get your home in front of millions of buyers by listing it on Zillow.
Learn how to do itSell it yourself
Take full control of how buyers see your home on Zillow by listing For Sale by Owner (FSBO).
List your homeWhat's special
Flagstone patioRefinished oak hardwood floorsMarble tile flooringQuartzite and marble surfacesDownstairs flex roomFresh landscapingEnergy-efficient windows
Zillow last checked:
Listing updated:
Listed by:
Colton Widemon 0818168 903-730-1625,
Bray Real Estate Group- Dallas 972-374-9994
Bought with:
Greg York
York & York, Inc.
Source: NTREIS,MLS#: 20980482
Facts & features
Interior
Bedrooms & bathrooms
- Bedrooms: 5
- Bathrooms: 5
- Full bathrooms: 4
- 1/2 bathrooms: 1
Primary bedroom
- Features: Walk-In Closet(s)
- Level: First
- Dimensions: 0 x 0
Bedroom
- Level: First
- Dimensions: 0 x 0
Bedroom
- Level: Second
- Dimensions: 0 x 0
Bedroom
- Level: Second
- Dimensions: 0 x 0
Bedroom
- Level: Second
- Dimensions: 0 x 0
Primary bathroom
- Features: Built-in Features, En Suite Bathroom, Separate Shower
- Level: First
- Dimensions: 0 x 0
Other
- Level: First
- Dimensions: 0 x 0
Other
- Level: Second
- Dimensions: 0 x 0
Other
- Level: Second
- Dimensions: 0 x 0
Half bath
- Level: First
- Dimensions: 0 x 0
Living room
- Level: First
- Dimensions: 0 x 0
Living room
- Level: First
- Dimensions: 0 x 0
Heating
- Central, Fireplace(s)
Cooling
- Central Air, Ceiling Fan(s)
Appliances
- Included: Double Oven, Dishwasher, Gas Oven, Gas Water Heater, Microwave
- Laundry: Washer Hookup, Electric Dryer Hookup, Laundry in Utility Room
Features
- Decorative/Designer Lighting Fixtures, Double Vanity, Granite Counters, Kitchen Island, Open Floorplan, Pantry, Walk-In Closet(s)
- Flooring: Marble, Wood
- Has basement: No
- Number of fireplaces: 1
- Fireplace features: Gas, Living Room
Interior area
- Total interior livable area: 3,157 sqft
Property
Parking
- Total spaces: 2
- Parking features: Door-Single, Garage, Garage Door Opener, Paved
- Attached garage spaces: 2
Features
- Levels: Two
- Stories: 2
- Patio & porch: Rear Porch, Covered, Front Porch
- Pool features: None
- Fencing: Back Yard,Fenced,Wood
Lot
- Size: 9,496 Square Feet
- Features: Subdivision, Sprinkler System, Few Trees
Details
- Parcel number: 00000793453000000
Construction
Type & style
- Home type: SingleFamily
- Architectural style: Craftsman,Traditional,Detached
- Property subtype: Single Family Residence
- Attached to another structure: Yes
Materials
- See Remarks
- Foundation: Pillar/Post/Pier
- Roof: Shingle
Condition
- Year built: 1965
Utilities & green energy
- Sewer: Public Sewer
- Water: Public
- Utilities for property: Sewer Available, Water Available
Community & HOA
Community
- Features: Sidewalks
- Security: Security System, Fire Alarm
- Subdivision: White Rock North
HOA
- Has HOA: No
Location
- Region: Dallas
Financial & listing details
- Tax assessed value: $773,970
- Annual tax amount: $18,134
- Date on market: 7/25/2025
- Cumulative days on market: 2 days
- Listing terms: See Agent
Price history
| Date | Event | Price |
|---|---|---|
| 9/12/2025 | Sold | -- |
Source: NTREIS #20980482 Report a problem | ||
| 8/6/2025 | Pending sale | $1,225,000$388/sqft |
Source: NTREIS #20980482 Report a problem | ||
| 7/27/2025 | Contingent | $1,225,000$388/sqft |
Source: NTREIS #20980482 Report a problem | ||
| 7/25/2025 | Listed for sale | $1,225,000$388/sqft |
Source: NTREIS #20980482 Report a problem | ||
Public tax history
| Year | Property taxes | Tax assessment |
|---|---|---|
| 2025 | $4,404 +8.3% | $773,970 |
| 2024 | $4,066 +5.8% | $773,970 +14.1% |
| 2023 | $3,842 +0.8% | $678,400 +10.5% |
| 2022 | $3,812 +5.3% | $613,810 +31.6% |
| 2021 | $3,620 -2.6% | $466,590 |
| 2020 | $3,717 -0.3% | $466,590 |
| 2019 | $3,728 +4.3% | $466,590 |
| 2018 | $3,573 -31.9% | $466,590 +13.3% |
| 2017 | $5,246 +2.3% | $411,860 +7.1% |
| 2016 | $5,127 +1% | $384,500 +16.8% |
| 2015 | $5,077 | $329,200 -3.8% |
| 2014 | $5,077 | $342,110 |
| 2013 | -- | -- |
| 2012 | -- | -- |
| 2011 | -- | -- |
| 2010 | -- | -- |
| 2009 | -- | -- |
| 2008 | -- | -- |
| 2007 | -- | -- |
| 2005 | -- | -- |
| 2004 | -- | -- |
| 2003 | -- | -- |
| 2002 | -- | -- |
| 2001 | -- | -- |
Find assessor info on the county website
Neighborhood: 75238
Nearby homes
- $981,5004 bd3 ba2.6k sqft9536 Covemeadow Dr, Dallas, TX 75238Off Market
- $920,9005 bd3 ba2.8k sqft9544 Covemeadow Dr, Dallas, TX 75238Off Market

- $763,2004 bd3 ba2.3k sqft9545 Brentgate Dr, Dallas, TX 75238Off Market
- $820,400-- bd2 ba2.3k sqft9549 Brentgate Dr, Dallas, TX 75238Off Market
- $1,419,8005 bd4 ba4.5k sqft9530 Covemeadow Dr, Dallas, TX 75238Off Market
- $1,050,6005 bd3 ba3.6k sqft9541 Brentgate Dr, Dallas, TX 75238Off Market
- $912,8004 bd2 ba2.3k sqft9539 Covemeadow Dr, Dallas, TX 75238Off Market
- $723,800-- bd2 ba2k sqft9533 Covemeadow Dr, Dallas, TX 75238Off Market
Nearby schools
GreatSchools rating
- 10/10White Rock Elementary SchoolGrades: PK-5Distance: 0.5 mi
- 7/10Lake Highlands Middle SchoolGrades: 7-8Distance: 1 mi
- 5/10Lake Highlands High SchoolGrades: 9-12Distance: 0.5 mi
Schools provided by the listing agent
- Elementary: White Rock
- Middle: Lake Highlands
- High: Lake Highlands
- District: Richardson ISD
Source: NTREIS. This data may not be complete. We recommend contacting the local school district to confirm school assignments for this home.
Get a cash offer in 3 minutes
Find out how much your home could sell for in as little as 3 minutes with a no-obligation cash offer.
Estimated market value
$1,288,300
Get a cash offer in 3 minutes
Find out how much your home could sell for in as little as 3 minutes with a no-obligation cash offer.
Estimated market value
$1,288,300
- Texas
- Dallas County
- Dallas
- 75238
- 9540 Covemeadow Dr
Nearby cities
Nearby neighborhoods
Nearby zip codes
Other Dallas Topics
