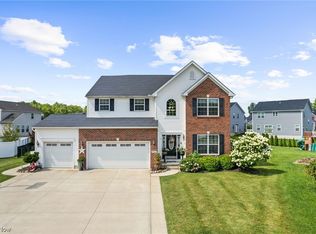
Enjoy pond views, privacy and exceptional living space in this beautifully updated Coloniall tucked away on a desirable cul-de-sac lot! The backyard is enclosed with elegant wrought-iron fencing allowingg you to enjoy the picturesque setting while providing safety and helping keep the geese at bay.
A charming front porch welcomes you into this beautifully maintained home featuring 3 bedrooms, 2 full baths, 2 half baths. The main level showcases gorgeous engineered wood flooring, a private office with glass double doors, and a spacious great room highlighted by a cozy wood-burning fireplace. The large kitchen is perfect for entertaining and everyday living, featuring two pantries and abundant storage.Step through the patio doors to your own private outdoor retreat, complete with a stamped concrete patio, pergola, and tranquil pond views.
Upstairs, you'll love the vesatile loft/ family room- a wonderful space for movie nights, a childrens play area, homework station, or simply a quiet retreat of your own. The spacious owners suite easily fits a king size bedroom sset and offers a large walk-in-closet and private bath. Two additional large bedrooms and another full bath provide plenty of space for family, guests or hobbies. Best of all, second floor laundry room makes everyday game changer that adds ease and efficiency to your life.
The finished basement with bathroom provides additional living and entertaining space, making this home ideal for today's lifestyle.
Combining beautiful indoor living spaces, a scenic backyard setting, and a desirable cul-de-sac location, this exceptional home offers the perfect blend of comfort, privacy, and convenience.
Come discover why so many residents love calling Olmsted Township home. With NO RITA taxes, charming hometown feel, a picturesque historic district and excellent community amenities this is a wonderful place to live!
Closed
$451,000
9540 Evan Miller Trl, Olmsted Twp, OH 44138
3beds
3,240sqft
Single Family Residence
Built in 2012
10,454 Square Feet Lot
$451,200 Zestimate®
$139/sqft
$3,199 Estimated rent
Home value
$451,200
$429,000 - $474,000
$3,199/mo
Zestimate® history
Owner options
List your home for rent
$3,199/mo
Rent Zestimate®
Find your next renter with Zillow Rental Manager. Plus, with online applications, you can quickly screen prospective tenants – for free.
$3,199/mo
Rent Zestimate®
Refinance and save
$3,227/mo
Est. payment
Refinancing to a lower rate could help reduce your monthly payments and save thousands over the life of the loan.
$3,227/mo
Est. payment
Explore your selling options
Work with a Zillow partner agent
Leverage their expertise and Zillow's premium Showcase listings to get your home seen by more buyers.
Get startedList with your own agent
Get your home in front of millions of buyers by listing it on Zillow.
Learn how to do itSell it yourself
Take full control of how buyers see your home on Zillow by listing For Sale by Owner (FSBO).
List your homeWhat's special
Desirable cul-de-sac locationExceptional living spaceTwo additional large bedroomsGorgeous engineered wood flooringCharming front porchDesirable cul-de-sac lotPond views
Zillow last checked:
Listing updated:
Listed by:
Mary Kay Dykes 440-503-1444 marykaydykes@howardhanna.com,
Howard Hanna
Bought with:
Noureddine Chehade, 2021006808
EXP Realty, LLC.
Source: MLS Now,MLS#: 5218463
Facts & features
Interior
Bedrooms & bathrooms
- Bedrooms: 3
- Bathrooms: 4
- Full bathrooms: 2
- 1/2 bathrooms: 2
- Main level bathrooms: 1
Heating
- Forced Air
Cooling
- Central Air
Appliances
- Included: Dryer, Dishwasher, Disposal, Microwave, Range, Refrigerator, Washer
- Laundry: Upper Level
Features
- Ceiling Fan(s), Entrance Foyer, Eat-in Kitchen, High Ceilings, High Speed Internet, Open Floorplan, Pantry, Storage, Smart Thermostat, Walk-In Closet(s)
- Windows: Double Pane Windows
- Has basement: Yes
- Number of fireplaces: 1
- Fireplace features: Family Room, Wood Burning
Interior area
- Total structure area: 3,240
- Total interior livable area: 3,240 sqft
- Finished area above ground: 2,260
- Finished area below ground: 980
Property
Parking
- Parking features: Attached, Garage
- Attached garage spaces: 2.5
Features
- Levels: Two
- Stories: 2
- Exterior features: Private Yard
- Fencing: Back Yard,Wrought Iron
- Has view: Yes
- View description: Panoramic, Pond
- Has water view: Yes
- Water view: Pond
Lot
- Size: 10,454 Square Feet
- Dimensions: 100 x 100
- Features: Cul-De-Sac, Private, Pond on Lot
Details
- Parcel number: 26320034
Construction
Type & style
- Home type: SingleFamily
- Architectural style: Colonial
- Property subtype: Single Family Residence
Materials
- Brick, Concrete, Vinyl Siding
- Foundation: Concrete Perimeter, Block
- Roof: Asphalt,Fiberglass
Condition
- Year built: 2012
Utilities & green energy
- Sewer: Public Sewer
- Water: Public
Community & HOA
Community
- Security: Smoke Detector(s)
HOA
- Has HOA: Yes
- Services included: Common Area Maintenance
- HOA fee: $55 monthly
- HOA name: Evantrail
Location
- Region: Olmsted Twp
Financial & listing details
- Price per square foot: $139/sqft
- Tax assessed value: $320,500
- Annual tax amount: $8,159
- Date on market: 6/12/2026
- Cumulative days on market: 5 days
- Listing agreement: Exclusive Right To Sell
Price history
| Date | Event | Price |
|---|---|---|
| 7/23/2026 | Sold | $451,000+4.9%$139/sqft |
Source: MLS Now #5218463 Report a problem | ||
| 6/16/2026 | Pending sale | $429,900$133/sqft |
Source: MLS Now #5218463 Report a problem | ||
| 6/12/2026 | Listed for sale | $429,900+79.9%$133/sqft |
Source: MLS Now #5218463 Report a problem | ||
| 10/5/2016 | Sold | $239,000-2.4%$74/sqft |
Source:  MLS Now #3838773 Report a problem MLS Now #3838773 Report a problem | ||
| 8/29/2016 | Pending sale | $244,900$76/sqft |
Source: Keller Williams - Keller Williams Greater Cleveland #3838773 Report a problem | ||
| 8/24/2016 | Listed for sale | $244,900+16.6%$76/sqft |
Source: Keller Williams Greater Cleve #3838773 Report a problem | ||
| 1/25/2013 | Sold | $209,949+399.9%$65/sqft |
Source: Agent Provided Report a problem | ||
| 7/23/2012 | Sold | $42,000$13/sqft |
Source: Public Record Report a problem | ||
Public tax history
| Year | Property taxes | Tax assessment |
|---|---|---|
| 2025 | $7,708 -0.9% | $112,180 |
| 2024 | $7,775 +0.3% | $112,180 +23% |
| 2023 | $7,748 +0.6% | $91,210 |
| 2022 | $7,705 +0.9% | $91,210 |
| 2021 | $7,637 -3.2% | $91,210 +9% |
| 2020 | $7,890 +8.7% | $83,650 |
| 2019 | $7,260 +1.5% | $83,650 |
| 2018 | $7,155 -0.7% | $83,650 +7.4% |
| 2017 | $7,206 0% | $77,880 |
| 2016 | $7,208 | $77,880 |
| 2015 | $7,208 +4.3% | $77,880 +6% |
| 2014 | $6,908 +78.1% | $73,470 +80.8% |
| 2013 | $3,879 +129% | $40,640 +127.7% |
| 2012 | $1,694 | $17,850 |
Find assessor info on the county website
Neighborhood: 44138
Nearby homes
- $388,3003 bd2 ba1.7k sqft9520 Evan Miller Trl, Olmsted Twp, OH 44138Off Market
- $483,8004 bd3 ba2.9k sqft9560 Evan Miller Trl, Olmsted Twp, OH 44138Off Market
- $505,0004 bd4 ba4.1k sqft9580 Evan Miller Trl, Olmsted Twp, OH 44138Sold
- $423,4003 bd3 ba2.2k sqft9600 Evan Miller Trl, Olmsted Twp, OH 44138Off Market
- $511,5005 bd4 ba3.5k sqft9910 Ethan Cir, Olmsted Falls, OH 44138Off Market
- $450,0004 bd4 ba3.1k sqft9906 Ethan Cir, Olmsted Falls, OH 44138Sold
- $470,0003 bd3 ba2.6k sqft9914 Ethan Cir, Olmsted Falls, OH 44138Sold
- $416,2003 bd3 ba2.2k sqft9500 Evan Miller Trl, Olmsted Twp, OH 44138Off Market
Nearby schools
GreatSchools rating
- 8/10Olmsted Falls Intermediate BuildingGrades: 4-5Distance: 1.1 mi
- 6/10Olmsted Falls Middle SchoolGrades: 6-8Distance: 1.1 mi
- 9/10Olmsted Falls High SchoolGrades: 9-12Distance: 1.2 mi
Schools provided by the listing agent
- District: Olmsted Falls CSD - 1822
Source: MLS Now. This data may not be complete. We recommend contacting the local school district to confirm school assignments for this home.
Get a cash offer in 3 minutes
Find out how much your home could sell for in as little as 3 minutes with a no-obligation cash offer.
Estimated market value
$451,200
Get a cash offer in 3 minutes
Find out how much your home could sell for in as little as 3 minutes with a no-obligation cash offer.
Estimated market value
$451,200
- Ohio
- Cuyahoga County
- Olmsted Falls
- 44138
- 9540 Evan Miller Trl
Nearby cities
Nearby zip codes
Other Olmsted Falls Topics
