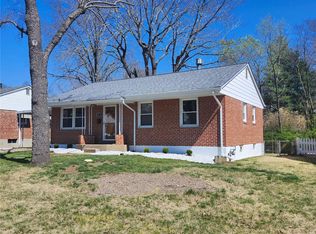
You’ll love this beautifully maintained full-brick ranch offering timeless charm, lush landscaping, and generous living space in a quiet, established neighborhood. This 3-bedroom, 2 full bath home blends comfort and functionality, making it ideal for both everyday living and entertaining. The inviting main level features a spacious eat-in kitchen perfect for hosting, a bright and welcoming living room, and three well-sized bedrooms.
Step right off the kitchen onto a private patio overlooking a fully fenced backyard, backing to mature trees—creating a peaceful, tucked-away feel that’s hard to find.
The finished lower level adds incredible versatility with a large recreation room—perfect for movie nights, game days, or hobbies—plus a full bath for added convenience. A separate bonus room offers flexibility for a home office, guest space, or additional sleeping area. The home features new roof and gutters in 2022 and also a new electrical panel and hot water tank in 2024.
Situated in the heart of Affton, you’re just minutes from everyday conveniences and local favorites:
Outdoor space & trails at Grant's Farm and Tower Tee Golf & Recreation
Local dining and coffee options
Easy access to I-55 and I-270 for quick commuting anywhere in the metro area
Closed
Listed by: Vancil Brothers Realty • Meg C Colyer • Contact: 573-291-0608
Bought with: Coldwell Banker Realty - Gundaker
Price Unknown
9540 Hale Dr, Saint Louis, MO 63123
3beds
1,064sqft
Single Family Residence
Built in 1962
7,318 Square Feet Lot
$285,400 Zestimate®
$--/sqft
$1,840 Estimated rent
Home value
$285,400
Estimated sales range
Not available
$1,840/mo
Zestimate® history
Owner options
List your home for rent
$1,840/mo
Rent Zestimate®
Find your next renter with Zillow Rental Manager. Plus, with online applications, you can quickly screen prospective tenants – for free.
$1,840/mo
Rent Zestimate®
Refinance and save
Refinancing to a lower rate could help reduce your monthly payments and save thousands over the life of the loan.
Explore your selling options
Work with a Zillow partner agent
Leverage their expertise and Zillow's premium Showcase listings to get your home seen by more buyers.
Get startedList with your own agent
Get your home in front of millions of buyers by listing it on Zillow.
Learn how to do itSell it yourself
Take full control of how buyers see your home on Zillow by listing For Sale by Owner (FSBO).
List your homeWhat's special
Fully fenced backyardFull-brick ranchLush landscapingGenerous living spaceThree well-sized bedroomsSpacious eat-in kitchenFinished lower level
Zillow last checked:
Listing updated:
Listed by:
Meg C Colyer 573-291-0608,
Vancil Brothers Realty
Bought with:
Teresa Flemming, 2007026808
Coldwell Banker Realty - Gundaker
Source: MARIS,MLS#: 26027064 Originating MLS: St. Louis Association of REALTORS
Originating MLS: St. Louis Association of REALTORSFacts & features
Interior
Bedrooms & bathrooms
- Bedrooms: 3
- Bathrooms: 2
- Full bathrooms: 2
- Main level bathrooms: 1
- Main level bedrooms: 3
Heating
- Natural Gas
Cooling
- Central Air
Appliances
- Included: Electric Cooktop, Refrigerator
- Laundry: In Basement
Features
- Flooring: Carpet, Hardwood, Linoleum
- Basement: Finished,Sleeping Area
- Has fireplace: No
Interior area
- Total structure area: 1,064
- Total interior livable area: 1,064 sqft
- Finished area above ground: 1,064
- Finished area below ground: 1,000
Property
Parking
- Total spaces: 1
- Parking features: Attached Carport, Driveway, On Street
- Carport spaces: 1
- Has uncovered spaces: Yes
Features
- Levels: One
- Patio & porch: Rear Porch
- Exterior features: Entry Steps/Stairs, Private Entrance, Private Yard
- Fencing: Back Yard
- Has view: Yes
- View description: Trees/Woods
Lot
- Size: 7,318 Square Feet
- Features: Back Yard, Few Trees, Front Yard, Landscaped, Private
Details
- Parcel number: 26J331235
- Special conditions: Standard
Construction
Type & style
- Home type: SingleFamily
- Architectural style: Ranch
- Property subtype: Single Family Residence
- Attached to another structure: Yes
Materials
- Brick
- Roof: Shingle
Condition
- Year built: 1962
Utilities & green energy
- Electric: 220 Volts
- Sewer: Public Sewer
- Water: Public
- Utilities for property: Electricity Connected, Natural Gas Connected, Sewer Connected, Water Connected
Community & HOA
Community
- Subdivision: Teakwood Place 2
HOA
- Has HOA: No
Location
- Region: Saint Louis
Financial & listing details
- Tax assessed value: $212,200
- Annual tax amount: $2,991
- Date on market: 5/14/2026
- Cumulative days on market: 4 days
- Listing terms: Cash,Conventional,FHA,USDA Loan,VA Loan
- Electric utility on property: Yes
Price history
| Date | Event | Price |
|---|---|---|
| 6/12/2026 | Sold | -- |
Source:  MARIS #26027064 Report a problem MARIS #26027064 Report a problem | ||
| 5/18/2026 | Pending sale | $259,900$244/sqft |
Source: MARIS #26027064 Report a problem | ||
| 5/14/2026 | Listed for sale | $259,900$244/sqft |
Source: MARIS #26027064 Report a problem | ||
| 10/4/1999 | Sold | -- |
Source: Public Record Report a problem | ||
Public tax history
| Year | Property taxes | Tax assessment |
|---|---|---|
| 2025 | $2,991 +4.5% | $40,310 +14.5% |
| 2024 | $2,862 +3.4% | $35,220 |
| 2023 | $2,767 +2.3% | $35,220 +19.4% |
| 2022 | $2,705 +9.5% | $29,490 |
| 2021 | $2,469 +3.6% | $29,490 +11% |
| 2020 | $2,384 +7.4% | $26,560 |
| 2019 | $2,220 | $26,560 +21.3% |
| 2018 | $2,220 | $21,890 |
| 2017 | $2,220 +0.6% | $21,890 +10.1% |
| 2016 | $2,206 +16.8% | $19,890 |
| 2015 | $1,889 | $19,890 -6.4% |
| 2014 | $1,889 -7.1% | $21,250 |
| 2013 | $2,033 | $21,250 -6.6% |
| 2012 | -- | $22,740 |
| 2011 | -- | $22,740 -13% |
| 2010 | $2,179 +7.4% | $26,140 |
| 2009 | $2,030 +1% | $26,140 -5% |
| 2008 | $2,009 +7% | $27,530 |
| 2007 | $1,877 | $27,530 +19.5% |
| 2006 | $1,877 -0.2% | $23,040 |
| 2005 | $1,881 | $23,040 +22.2% |
| 2003 | -- | $18,850 -10% |
| 2002 | $1,550 +36.1% | $20,950 |
| 2001 | $1,138 | $20,950 |
Find assessor info on the county website
Neighborhood: 63123
Nearby homes
- $240,6003 bd1 ba1k sqft9536 Hale Dr, Saint Louis, MO 63123Off Market
- $235,5003 bd2 ba1k sqft9544 Hale Dr, Saint Louis, MO 63123Off Market
- $--3 bd1 ba1.5k sqft9532 Hale Dr, Saint Louis, MO 63123Sold
- $--3 bd2 ba1k sqft9548 Hale Dr, Saint Louis, MO 63123Sold

- $--3 bd2 ba1.7k sqft9543 Hale Dr, Saint Louis, MO 63123Sold
- $229,5003 bd1 ba1k sqft9539 Hale Dr, Saint Louis, MO 63123Off Market
- $253,9003 bd2 ba1.1k sqft9547 Hale Dr, Saint Louis, MO 63123Off Market
- $220,6003 bd1 ba1k sqft9528 Hale Dr, Saint Louis, MO 63123Off Market
Nearby schools
GreatSchools rating
- NAMesnier Primary SchoolGrades: PK-2Distance: 1.4 mi
- 7/10Rogers Middle SchoolGrades: 6-8Distance: 1.9 mi
- 4/10Affton High SchoolGrades: 9-12Distance: 1.1 mi
Schools provided by the listing agent
- Elementary: Gotsch/Mesnier
- Middle: Rogers Middle
- High: Affton High
Source: MARIS. This data may not be complete. We recommend contacting the local school district to confirm school assignments for this home.
Get a cash offer in 3 minutes
Find out how much your home could sell for in as little as 3 minutes with a no-obligation cash offer.
Estimated market value
$285,400
Get a cash offer in 3 minutes
Find out how much your home could sell for in as little as 3 minutes with a no-obligation cash offer.
Estimated market value
$285,400
- Missouri
- Saint Louis County
- Affton
- 63123
- 9540 Hale Dr
Nearby cities
Nearby zip codes
Other Affton Topics
