This one owner home has so much to offer! Large deck, 30x24 outbuilding, unfinished basement with 9 ft. ceilings and plumbed for 3rd bathroom (4th bedroom almost finished, just needs drywall on the ceiling), 13 beautiful acres with a stocked pond, fruit trees & vegetable garden, easy access to Hwy 63, 1 mile from Finger Lakes.
Sold
Price Unknown
9540 N Creekland Dr, Columbia, MO 65202
3beds
1,512sqft
Single Family Residence
Built in 2000
13 Acres Lot
$465,800 Zestimate®
$--/sqft
$1,700 Estimated rent
Home value
$465,800
$438,000 - $503,000
$1,700/mo
Zestimate® history
Owner options
List your home for rent
$1,700/mo
Rent Zestimate®
Find your next renter with Zillow Rental Manager. Plus, with online applications, you can quickly screen prospective tenants – for free.
$1,700/mo
Rent Zestimate®
Refinance and save
Refinancing to a lower rate could help reduce your monthly payments and save thousands over the life of the loan.
Explore your selling options
Work with a Zillow partner agent
Leverage their expertise and Zillow's premium Showcase listings to get your home seen by more buyers.
Get startedList with your own agent
Get your home in front of millions of buyers by listing it on Zillow.
Learn how to do itSell it yourself
Take full control of how buyers see your home on Zillow by listing For Sale by Owner (FSBO).
List your homeWhat's special
Stocked pondLarge deckFruit trees
Zillow last checked:
Listing updated:
Listed by:
Keri Donoho 573-489-7954,
Century 21 Access 573-777-9708
Bought with:
Ryan Martin, 2019013735
Real Broker LLC
Source: MMBOR,MLS#: 417620
Facts & features
Interior
Bedrooms & bathrooms
- Bedrooms: 3
- Bathrooms: 2
- Full bathrooms: 2
Primary bedroom
- Level: Main
- Area: 183
- Dimensions: 15.25 x 12
Bedroom 2
- Level: Main
- Area: 132
- Dimensions: 12 x 11
Bedroom 3
- Level: Main
- Area: 123.75
- Dimensions: 11.25 x 11
Bedroom 4
- Level: Lower
- Area: 154.88
- Dimensions: 14.75 x 10.5
Full bathroom
- Level: Main
Full bathroom
- Level: Main
Dining room
- Level: Main
- Area: 132
- Dimensions: 11 x 12
Garage
- Level: Main
- Area: 435.63
- Dimensions: 21.25 x 20.5
Kitchen
- Level: Main
- Area: 141
- Dimensions: 11.75 x 12
Living room
- Level: Main
- Area: 252
- Dimensions: 18 x 14
Heating
- Forced Air, Propane
Cooling
- Central Electric
Appliances
- Laundry: Sink, Washer/Dryer Hookup
Features
- High Speed Internet, Tub/Shower, Split Bedroom Design, Walk-In Closet(s), Kit/Din Combo, Laminate Counters, Wood Cabinets, Pantry
- Flooring: Carpet, Laminate
- Doors: Storm Door(s)
- Windows: Some Window Treatments
- Has basement: Yes
- Has fireplace: No
Interior area
- Total structure area: 1,512
- Total interior livable area: 1,512 sqft
- Finished area below ground: 0
Property
Parking
- Total spaces: 2
- Parking features: Attached, Detached, Carport
- Garage spaces: 2
- Has carport: Yes
Features
- Patio & porch: Concrete, Back, Deck, Front Porch
- On waterfront: Yes
- Waterfront features: Pond
Lot
- Size: 13 Acres
- Features: Rolling Slope
Details
- Additional structures: Equipment Bldg
- Parcel number: 1130001000030001
Construction
Type & style
- Home type: SingleFamily
- Architectural style: Ranch
- Property subtype: Single Family Residence
Materials
- Foundation: Concrete Perimeter
- Roof: ArchitecturalShingle
Condition
- Year built: 2000
Utilities & green energy
- Electric: County
- Gas: Propane Tank Rented
- Sewer: Lagoon
- Water: District
- Utilities for property: Trash-Private
Community & HOA
Community
- Security: Smoke Detector(s)
- Subdivision: Columbia
HOA
- Has HOA: No
Location
- Region: Columbia
Financial & listing details
- Tax assessed value: $181,510
- Annual tax amount: $2,052
- Date on market: 1/5/2024
Price history
| Date | Event | Price |
|---|---|---|
| 2/13/2024 | Sold | -- |
Source:  MMBOR #417620 Report a problem MMBOR #417620 Report a problem | ||
| 1/5/2024 | Listed for sale | $415,000$274/sqft |
Source: MMBOR #417620 Report a problem | ||
Public tax history
| Year | Property taxes | Tax assessment |
|---|---|---|
| 2025 | -- | $33,835 +9.7% |
| 2024 | $2,231 +0.9% | $30,852 |
| 2023 | $2,212 +7.8% | $30,852 +7.7% |
| 2022 | $2,052 -0.2% | $28,648 |
| 2021 | $2,056 -2% | $28,648 +3.8% |
| 2020 | $2,097 0% | $27,587 |
| 2019 | $2,097 +7% | $27,587 +7.6% |
| 2018 | $1,961 +1.2% | $25,627 |
| 2017 | $1,938 +0.2% | $25,627 |
| 2016 | $1,935 | $25,627 |
| 2015 | $1,935 +8.3% | $25,627 -0.5% |
| 2014 | $1,787 | $25,743 |
| 2013 | -- | $25,743 |
| 2012 | -- | $25,743 |
| 2011 | -- | $25,743 |
| 2010 | -- | $25,743 |
| 2009 | -- | $25,743 |
| 2008 | -- | $25,743 |
| 2007 | -- | -- |
Find assessor info on the county website
Neighborhood: 65202
Nearby homes
- $257,6003 bd2 ba1.5k sqft9504 N Creekland Dr, Columbia, MO 65202Off Market
- $177,6002 bd1 ba896 sqft9502 N Creekland Dr, Columbia, MO 65202Off Market
- $296,6003 bd2 ba1.2k sqft9500 N Creekland Dr, Columbia, MO 65202Off Market
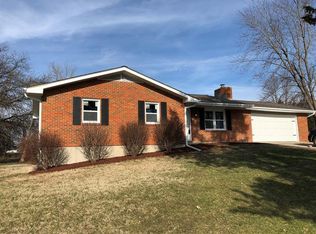
- $--3 bd2 ba1.5k sqft9470 N Creekland Dr, Columbia, MO 65202Sold
- $266,800-- bd-- ba-- sqft9520 N Creekland Dr, Columbia, MO 65202Off Market
- $370,6003 bd1 ba1.4k sqft9320 N Creekland Dr, Columbia, MO 65202Off Market
- $453,9003 bd2 ba2.4k sqft9545 N Creekland Dr, Columbia, MO 65202Off Market
- $426,7003 bd1 ba-- sqft9900 N Creekland Dr, Columbia, MO 65202Off Market
Nearby schools
GreatSchools rating
- 6/10Alpha Hart LewisGrades: PK-5Distance: 3.9 mi
- 5/10John B. Lange Middle SchoolGrades: 6-8Distance: 4.8 mi
- 3/10Muriel Battle High SchoolGrades: 9-12Distance: 8.4 mi
Schools provided by the listing agent
- Elementary: Alpha Hart Lewis
- Middle: Lange
- High: Battle
Source: MMBOR. This data may not be complete. We recommend contacting the local school district to confirm school assignments for this home.
Sell for more on Zillow
Get a Zillow Showcase℠ listing at no additional cost and you could sell for .
$465,800
2% more
+$9,316
With Zillow Showcase(estimated)
$475,116
- Missouri
- Boone County
- Columbia
- 65202
- 9540 N Creekland Dr
Nearby cities
Nearby neighborhoods
Nearby zip codes
Other Columbia Topics
