Skip main navigation
Pending
  • $509,900

    9540 Parrot Pl, Mason, OH 45040

    4beds
    2,588sqft
    : 
    $3,485/mo
    Get pre-qualified
    Single Family Residence
    Built in 1992
    0.33 Acres Lot
    $-- Zestimate®
    $197/sqft
    $-- HOA

    What's special

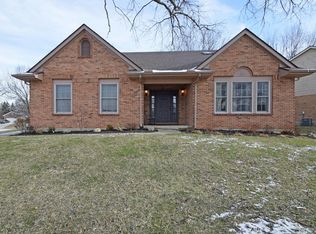
    Immaculate meticulously cared for move-in ready gem! Luxury updated 4 bed, 2.5 bath + loft. Dramatic vaulted Great room w/soaring ceilings, floor to ceiling stone gas fireplace, skylight; stunning designer gourmet kitchen, labradorite granite, custom cabinets, stainless steel appl & porcelain tile. Brazilian teak hardwood floors, fresh interior paint, designer lighting throughout. Formal LR & DR. Master w/lux whirlpool bath, double vanity & walk in closet. All bathrooms & closets updated. Spacious deck overlooks private oasis w/fully fenced yard, lofted storage shed, fire pit, & raised garden bed. Unfinished basement ready for your vision. HVAC Nov 2025; newer insulated garage door. Ideally located on quiet cul-de-sac in desirable Deerfield Township, near I-71 & 275 excellent location; enjoy Mason Schools w/NO city income tax. Don't miss the opportunity to own this pristine, updated turn-key home!
    10 days
    111
    3

    Zillow last checked:

    Listing updated:

    Listed by:

    Sandy L Smith 513-295-6537,

    Coldwell Banker Realty 513-891-8500

    Source: Cincy MLS,MLS#: 1891148MLS LogoOriginating MLS: Cincinnati Area Multiple Listing Service

      Facts & features

      Interior

      Bedrooms & bathrooms
      • Bedrooms: 4
      • Bathrooms: 3
      • Full bathrooms: 2
      • 1/2 bathrooms: 1
      Primary bedroom
      • Features: Bath Adjoins, Walk-In Closet(s), Wood Floor
      • Level: Second
      • Area: 221
      • Dimensions: 17 x 13
      Bedroom 2
      • Level: Second
      • Area: 156
      • Dimensions: 13 x 12
      Bedroom 3
      • Level: Second
      • Area: 130
      • Dimensions: 13 x 10
      Bedroom 4
      • Level: Second
      • Area: 130
      • Dimensions: 13 x 10
      Bedroom 5
      • Area: 0
      • Dimensions: 0 x 0
      Primary bathroom
      • Features: Skylight, Double Vanity, Marb/Gran/Slate
      Bathroom 1
      • Features: Full
      • Level: Second
      Bathroom 2
      • Features: Full
      • Level: Second
      Bathroom 3
      • Features: Partial
      • Level: First
      Dining room
      • Features: Chair Rail, Chandelier, Wood Floor
      • Level: First
      • Area: 156
      • Dimensions: 13 x 12
      Family room
      • Features: Skylight, Walkout, Wood Floor
      • Area: 280
      • Dimensions: 20 x 14
      Kitchen
      • Features: Counter Bar, Eat-in Kitchen, Gourmet, Wood Cabinets, Wood Floor, Marble/Granite/Slate
      • Area: 300
      • Dimensions: 20 x 15
      Living room
      • Features: Wood Floor
      • Area: 210
      • Dimensions: 15 x 14
      Office
      • Features: Wood Floor
      • Level: Second
      • Area: 117
      • Dimensions: 13 x 9
      Heating
      • Forced Air, Gas
      Cooling
      • Central Air
      Appliances
      • Included: Dishwasher, Microwave, Oven/Range, Refrigerator, Gas Water Heater
      Features
      • High Ceilings, Cathedral Ceiling(s), Crown Molding
      • Doors: Multi Panel Doors
      • Windows: Insulated Windows, Skylight(s)
      • Basement: Full,Concrete,Unfinished
      • Number of fireplaces: 1
      • Fireplace features: Stone, Gas
      Interior area
      • Total structure area: 2,588
      • Total interior livable area: 2,588 sqft

      Property

      Parking
      • Total spaces: 2
      • Parking features: On Street, Driveway
      • Garage spaces: 2
      • Has uncovered spaces: Yes
      Features
      • Levels: Two
      • Stories: 2
      • Patio & porch: Patio
      Lot
      • Size: 0.33 Acres
      • Features: Cul-De-Sac
      Details
      • Additional structures: Shed(s)
      • Parcel number: 1502402005
      • Zoning description: Residential

      Construction

      Type & style
      • Home type: SingleFamily
      • Architectural style: Traditional
      • Property subtype: Single Family Residence
      Materials
      • Brick, Vinyl Siding
      • Foundation: Concrete Perimeter
      • Roof: Shingle
      Condition
      • New construction: No
      • Year built: 1992

      Utilities & green energy

      • Electric: 220 Volts
      • Gas: Natural
      • Sewer: Public Sewer
      • Water: Public
      • Utilities for property: Cable Connected

      Community & HOA

      HOA
      • Has HOA: No
      Location
      • Region: Mason

      Financial & listing details

      • Price per square foot: $197/sqft
      • Tax assessed value: $365,270
      • Annual tax amount: $5,424
      • Date on market: 8/26/2026
      • Listing terms: No Special Financing

        Estimated market value

        Not available

        Estimated sales range

        Not available

        Not available

        Price history

        DateEventPrice
        8/26/2026Pending sale$509,900+61.4%$197/sqft
        Source: Cincy MLS #1891148 Report a problem
        4/23/2019Listing removed$315,900$122/sqft
        Source: Exit Best Realty #1598403 Report a problem
        4/23/2019Listed for sale$315,900$122/sqft
        Source: Exit Best Realty #1598403 Report a problem
        4/23/2019Pending sale$315,900$122/sqft
        Source: Exit Best Realty #1598403 Report a problem
        3/28/2019Listed for sale$315,900-1%$122/sqft
        Source: EXIT BEST REALTY #1598403 Report a problem
        3/25/2019Sold$319,000+1%$123/sqft
        Source: Cincy MLS #1598403 Report a problem
        2/7/2019Pending sale$315,900$122/sqft
        Source: Exit Best Realty #1598403 Report a problem
        2/7/2019Listed for sale$315,900$122/sqft
        Source: Exit Best Realty #1598403 Report a problem
        1/2/2019Pending sale$315,900$122/sqft
        Source: Cincy MLS #1598403 Report a problem
        12/20/2018Listed for sale$315,900$122/sqft
        Source: Exit Best Realty #1598403 Report a problem
        11/5/2018Pending sale$315,900$122/sqft
        Source: Exit Best Realty #1598403 Report a problem
        10/25/2018Listed for sale$315,900+24.9%$122/sqft
        Source: Exit Best Realty #1598403 Report a problem
        5/27/2014Sold$252,900-0.8%$98/sqft
        Source: Cincy MLS #1396052 Report a problem
        4/18/2014Pending sale$254,900$98/sqft
        Source: Comey & Shepherd Realtors #1396052 Report a problem
        4/1/2014Price change$254,900-3.8%$98/sqft
        Source: Comey & Shepherd Realtors #1396052 Report a problem
        3/19/2014Price change$265,000-5.3%$102/sqft
        Source: Comey & Shepherd Realtors #1396052 Report a problem
        2/21/2014Listed for sale$279,900$108/sqft
        Source: Comey & Shepherd Realtors #1390692 Report a problem

        Public tax history

        YearProperty taxesTax assessment
        2025$5,407 -0.6%$127,840
        2024$5,438 +2.7%$127,840 +24.6%
        2023$5,293 +1.8%$102,570 0%
        2022$5,202 +5.2%$102,571
        2021$4,946 +4.5%$102,571 +23%
        2020$4,735 +5%$83,391
        2019$4,509 +0.6%$83,391 +1.7%
        2018$4,484 +107.8%$82,012 +12.6%
        2017$2,158 +0%$72,814
        2016$2,158 -49.8%$72,814
        2015$4,296 +7.1%$72,814 +16%
        2014$4,009 -0.2%$62,770 -19.3%
        2013$4,018 +2.6%$77,740
        2012$3,917 -0.6%$77,740 +1.7%
        2011$3,942 +2.8%$76,460
        2010$3,834 -2.6%$76,460
        2009$3,936 -1.9%$76,460
        2008$4,013 $76,460
        2007-- $76,460 +9.3%
        2006-- $69,960 -5.3%
        2005-- $73,860
        2004-- $73,860
        2003-- $73,860 +10%
        2002-- $67,150
        2001-- $67,150
        2000-- $67,150 -3.5%
        1999-- $69,560
        Find assessor info on the county website

        Monthly payment

        Est. payment

        Payment breakdown

        Explore the cost of this home by adjusting the details. Changes won't be saved.
        All calculations are estimates and provided by Zillow, Inc. for informational purposes only. Actual amounts may vary.
        HOA fees may include property taxes on listings classified as Co-Ops. Contact the listing agent and/or owner for fee details.
        See how much you could borrow to make a competitive offer.

        Climate risks

        Neighborhood: 45040

        Getting around

        1 / 100
        Car-Dependent
        26 / 100
        Somewhat Bikeable

        Nearby schools

        GreatSchools rating

        A local agent can set up tours, give advice and negotiate with sellers.

        A local lender can help you make sure your offer is ready when you are.

        Browse local experts