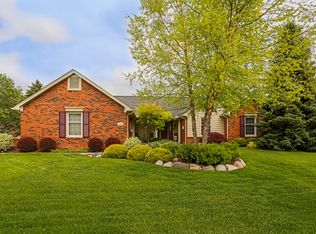
Multiple Offers Received. Please submit all offers by 5PM Sunday (10/29). Welcome home to your beautiful ranch nestled in Ridgewood Hills subdivision. Located in Plymouth Township with a quick drive to Downtown Plymouth and easy access to major expressways. Large driveway and manicured landscaping greet you from the outside. Through the front door down the hallway to the right you will find three generous sized bedrooms including a primary bathroom and updated full bathroom (vanity 2021). The kitchen boasts tons of storage with dark natural cabinets, granite countertops and stainless steel appliances (dishwasher 2022, wall oven & microwave 2023, refrigerator 2020) . Relax in the cozy family room in front of the fireplace (updated 2017) and enjoy a movie or watch the leaves fall out the spacious doorwall. The open living room and dining room is large enough to entertain the entire family. Need more space? The lower level in this home is perfect for every occasion. The large open living space with a full second kitchen makes entertaining a breeze (carpet 2017). Two good sized storage rooms and a third full bath are also located downstairs. New HVAC 2021 and washer / dryer 2020.
Sold for $565,000
$565,000
9540 Red Pine Dr, Plymouth, MI 48170
3beds
3,183sqft
Single Family Residence
Built in 1985
0.29 Acres Lot
$635,100 Zestimate®
$178/sqft
$4,142 Estimated rent
Home value
$635,100
$603,000 - $667,000
$4,142/mo
Zestimate® history
Owner options
List your home for rent
$4,142/mo
Rent Zestimate®
Find your next renter with Zillow Rental Manager. Plus, with online applications, you can quickly screen prospective tenants – for free.
$4,142/mo
Rent Zestimate®
Refinance and save
$4,131/mo
Est. payment
Refinancing to a lower rate could help reduce your monthly payments and save thousands over the life of the loan.
$4,131/mo
Est. payment
Explore your selling options
Work with a Zillow partner agent
Leverage their expertise and Zillow's premium Showcase listings to get your home seen by more buyers.
Get startedList with your own agent
Get your home in front of millions of buyers by listing it on Zillow.
Learn how to do itSell it yourself
Take full control of how buyers see your home on Zillow by listing For Sale by Owner (FSBO).
List your homeWhat's special
Cozy family roomFull second kitchenLarge drivewaySpacious doorwallTons of storagePrimary bathroom
Zillow last checked:
Listing updated:
Listed by:
Marianne Prokop 248-891-7512,
Coldwell Banker Professionals-Northville,
Nick Prokop 248-207-0913,
Coldwell Banker Professionals-Northville
Bought with:
Pamela Chudzinski, 6501386992
KW Professionals
Source: Realcomp II,MLS#: 20230089749
Facts & features
Interior
Bedrooms & bathrooms
- Bedrooms: 3
- Bathrooms: 4
- Full bathrooms: 3
- 1/2 bathrooms: 1
Primary bedroom
- Level: Entry
- Dimensions: 16 x 13
Bedroom
- Level: Entry
- Dimensions: 12 x 11
Bedroom
- Level: Entry
- Dimensions: 12 x 9
Primary bathroom
- Level: Entry
Other
- Level: Entry
Other
- Level: Basement
Other
- Level: Entry
Dining room
- Level: Entry
- Dimensions: 12 x 11
Family room
- Level: Entry
- Dimensions: 17 x 14
Family room
- Level: Basement
- Dimensions: 50 x 22
Kitchen
- Level: Entry
- Dimensions: 19 x 11
Other
- Level: Basement
- Dimensions: 10 x 10
Laundry
- Level: Entry
Living room
- Level: Entry
- Dimensions: 12 x 11
Heating
- Forced Air, Natural Gas
Cooling
- Central Air
Appliances
- Included: Built In Electric Oven, Built In Electric Range, Dishwasher, Disposal, Dryer, Electric Cooktop, Free Standing Refrigerator, Microwave, Washer
- Laundry: Laundry Room
Features
- Basement: Daylight,Finished,Full
- Has fireplace: Yes
- Fireplace features: Gas, Living Room
Interior area
- Total interior livable area: 3,183 sqft
- Finished area above ground: 1,783
- Finished area below ground: 1,400
Property
Parking
- Total spaces: 2
- Parking features: Two Car Garage, Attached, Driveway, Electricityin Garage, Garage Door Opener, Side Entrance
- Attached garage spaces: 2
Features
- Levels: One
- Stories: 1
- Entry location: GroundLevelwSteps
- Patio & porch: Covered, Patio, Porch
- Exterior features: Lighting
- Pool features: None
Lot
- Size: 0.29 Acres
- Dimensions: 100.00 x 130.00
- Features: Sprinklers
Details
- Parcel number: 78050020223000
- Special conditions: Short Sale No,Standard
Construction
Type & style
- Home type: SingleFamily
- Architectural style: Ranch
- Property subtype: Single Family Residence
Materials
- Brick, Vinyl Siding
- Foundation: Basement, Poured
- Roof: Asphalt
Condition
- New construction: No
- Year built: 1985
Utilities & green energy
- Sewer: Public Sewer
- Water: Public
Community & HOA
Community
- Features: Sidewalks
- Subdivision: RIDGEWOOD HILLS SUB NO 2
HOA
- Has HOA: Yes
- Services included: Snow Removal
- HOA fee: $195 annually
Location
- Region: Plymouth
Financial & listing details
- Price per square foot: $178/sqft
- Tax assessed value: $186,615
- Annual tax amount: $6,135
- Date on market: 10/27/2023
- Cumulative days on market: 5 days
- Listing agreement: Exclusive Right To Sell
- Listing terms: Cash,Conventional
Price history
| Date | Event | Price |
|---|---|---|
| 12/4/2023 | Sold | $565,000+7.6%$178/sqft |
Source:  Realcomp II #20230089749 Report a problem Realcomp II #20230089749 Report a problem | ||
| 10/30/2023 | Pending sale | $525,000$165/sqft |
Source: Realcomp II #20230089749 Report a problem | ||
| 10/27/2023 | Listed for sale | $525,000+40%$165/sqft |
Source: Realcomp II #20230089749 Report a problem | ||
| 11/28/2016 | Sold | $375,000$118/sqft |
Source: Public Record Report a problem | ||
| 9/25/2016 | Listed for sale | $375,000+29.3%$118/sqft |
Source: RE/MAX Home Sale Services #216095073 Report a problem | ||
| 10/25/2000 | Sold | $290,000$91/sqft |
Source: Public Record Report a problem | ||
Public tax history
| Year | Property taxes | Tax assessment |
|---|---|---|
| 2025 | -- | $232,100 +13.3% |
| 2024 | -- | $204,900 +5.2% |
| 2023 | -- | $194,800 +1% |
| 2022 | -- | $192,800 +4.2% |
| 2021 | -- | $185,060 |
| 2020 | $6,026 +2.6% | $185,060 +5.8% |
| 2019 | $5,875 | $174,840 -2.2% |
| 2018 | $5,875 | $178,820 +311.1% |
| 2017 | -- | $43,500 -74.8% |
| 2016 | -- | $172,300 +0.1% |
| 2015 | -- | $172,180 +23.9% |
| 2013 | $13,006 | $138,970 +9.1% |
| 2012 | -- | $127,330 -16.8% |
| 2003 | -- | $153,070 |
| 2001 | -- | -- |
| 2000 | $4,935 | -- |
Find assessor info on the county website
Neighborhood: 48170
Nearby homes
- $575,200-- bd2 ba2.3k sqft9524 Red Pine Dr, Plymouth, MI 48170Off Market
- $598,3003 bd3 ba1.8k sqft9560 Red Pine Dr, Plymouth, MI 48170Off Market
- $540,600-- bd2 ba2.5k sqft9659 Hillcrest Dr, Plymouth, MI 48170Off Market
- $585,1004 bd3 ba2.6k sqft9719 Hillcrest Dr, Plymouth, MI 48170Off Market
- $591,4004 bd4 ba2k sqft9599 Hillcrest Dr, Plymouth, MI 48170Off Market
- $587,7003 bd4 ba1.8k sqft9500 Red Pine Dr, Plymouth, MI 48170Off Market
- $618,200-- bd2 ba2.4k sqft9580 Red Pine Dr, Plymouth, MI 48170Off Market
- $558,600-- bd2 ba2k sqft9533 Red Pine Dr, Plymouth, MI 48170Off Market
Nearby schools
GreatSchools rating
- 9/10Isbister Elementary SchoolGrades: PK-5Distance: 1.8 mi
- 9/10Salem High SchoolGrades: 6-12Distance: 1.4 mi
- 9/10Plymouth High SchoolGrades: 6-12Distance: 1.5 mi
Get a cash offer in 3 minutes
Find out how much your home could sell for in as little as 3 minutes with a no-obligation cash offer.
Estimated market value
$635,100
Get a cash offer in 3 minutes
Find out how much your home could sell for in as little as 3 minutes with a no-obligation cash offer.
Estimated market value
$635,100
- Michigan
- Wayne County
- Plymouth
- 48170
- 9540 Red Pine Dr
Nearby cities
Nearby neighborhoods
Nearby zip codes
Other Plymouth Topics
