Experience contemporary elegance in this 4-bed, 4-bath home, tucked into two secluded acres in a serene corner of Damascus. Where Happy Valley, Pleasant Valley and Gresham meet, you are just a stone's throw from Portland. Designed by a seasoned builder, this custom home boasts extraordinary features and impeccable design. As you step inside, you're greeted by soaring vaulted ceilings, tall windows providing an abundance of natural light, and an open floor plan that invites you to unwind. The living room features a wood-burning fireplace insert, perfect for cozy evenings, while a second living area boasts a grand wood-burning fireplace and seamlessly connects to the kitchen. The kitchen, a gourmet chef's dream, showcases a spacious island with bar stools, prep sink, and stainless steel appliances, including a commercial-grade gas range top, refrigerator, and wine fridge. The breathtaking vistas from the kitchen extend to distant Mt. Jefferson and a sweeping territorial landscape. Most rooms open onto decks, creating a seamless connection to the outdoors. On the upper level, you'll find the primary suite, offering a private sanctuary with its own deck nestled among the trees, a shower/steam room, and a generously sized soaking tub. A library nook at the top of the stairs overlooks the living room below. A guest bath and two more bedrooms are on this level, one featuring a charming built-in loft bed. The lower level is equally impressive, with a guest bath, laundry area, and an inviting entertainment room. Another bedroom, currently designed as the "cave," features a built-in wet bar, making it a versatile space. A patio off the lower level has been thoughtfully enclosed to create a pet-friendly area. For those who cherish outdoor living, this property truly shines, with two secluded acres offering ample privacy, a small shop/storage area, goat barn, greenhouse, play structure, and a spacious level backyard with a fire pit to enjoy roasted marshmallows under the stars.
Sold
$875,000
9540 SE Wooded Hills Ct, Damascus, OR 97089
4beds
3,691sqft
Residential, Single Family Residence
Built in 1977
2 Acres Lot
$907,000 Zestimate®
$237/sqft
$4,531 Estimated rent
Home value
$907,000
$862,000 - $961,000
$4,531/mo
Zestimate® history
Owner options
List your home for rent
$4,531/mo
Rent Zestimate®
Find your next renter with Zillow Rental Manager. Plus, with online applications, you can quickly screen prospective tenants – for free.
$4,531/mo
Rent Zestimate®
Refinance and save
$5,515/mo
Est. payment
Refinancing to a lower rate could help reduce your monthly payments and save thousands over the life of the loan.
$5,515/mo
Est. payment
Explore your selling options
Work with a Zillow partner agent
Leverage their expertise and Zillow's premium Showcase listings to get your home seen by more buyers.
Get startedList with your own agent
Get your home in front of millions of buyers by listing it on Zillow.
Learn how to do itSell it yourself
Take full control of how buyers see your home on Zillow by listing For Sale by Owner (FSBO).
List your homeWhat's special
Goat barnSpacious islandPleasant valleyCommercial-grade gas range topHappy valleyPlay structureOpen floor plan
Zillow last checked:
Listing updated:
Listed by:
Daniela Sardo 503-310-9127,
Wildwood Realty
Bought with:
Teri Arnett, 950500140
RE/MAX Equity Group
Source: RMLS (OR),MLS#: 23270690
Facts & features
Interior
Bedrooms & bathrooms
- Bedrooms: 4
- Bathrooms: 4
- Full bathrooms: 3
- Partial bathrooms: 1
- Main level bathrooms: 1
Rooms
- Room types: Great Room, Bedroom 4, Laundry, Bedroom 2, Bedroom 3, Dining Room, Family Room, Kitchen, Living Room, Primary Bedroom
Primary bedroom
- Features: Bathroom, Deck, Soaking Tub, Suite, Vaulted Ceiling, Wallto Wall Carpet
- Level: Upper
Bedroom 2
- Level: Upper
Bedroom 3
- Level: Upper
Bedroom 4
- Features: Wet Bar
- Level: Lower
Dining room
- Level: Main
Family room
- Features: Ceiling Fan, Deck, Fireplace Insert
- Level: Main
Kitchen
- Features: Builtin Range, Cook Island, Deck, Dishwasher, Eating Area, Gas Appliances, Gourmet Kitchen, Pantry, Trash Compactor, Updated Remodeled, Builtin Oven, Granite
- Level: Main
Living room
- Features: Fireplace
- Level: Main
Heating
- Forced Air, Fireplace(s)
Cooling
- Central Air
Appliances
- Included: Built In Oven, Built-In Range, Cooktop, Dishwasher, Free-Standing Refrigerator, Gas Appliances, Range Hood, Stainless Steel Appliance(s), Trash Compactor, Wine Cooler, Washer/Dryer, Gas Water Heater
- Laundry: Laundry Room
Features
- Floor 3rd, Ceiling Fan(s), Granite, High Ceilings, Soaking Tub, Vaulted Ceiling(s), Bathroom, Wet Bar, Shower, Cook Island, Eat-in Kitchen, Gourmet Kitchen, Pantry, Updated Remodeled, Suite, Tile
- Flooring: Bamboo, Wall to Wall Carpet
- Basement: Daylight,Exterior Entry,Finished
- Number of fireplaces: 2
- Fireplace features: Insert, Wood Burning, Outside
Interior area
- Total structure area: 3,691
- Total interior livable area: 3,691 sqft
Property
Parking
- Total spaces: 2
- Parking features: Driveway, RV Access/Parking, Garage Door Opener, Attached
- Attached garage spaces: 2
- Has uncovered spaces: Yes
Features
- Stories: 3
- Patio & porch: Covered Deck, Deck, Patio
- Exterior features: Yard
- Has view: Yes
- View description: Mountain(s), Territorial, Trees/Woods
Lot
- Size: 2 Acres
- Dimensions: 65 x 300
- Features: Private, Secluded, Wooded, Acres 1 to 3
Details
- Additional structures: Greenhouse, RVParking, ToolShed
- Parcel number: 00135071
- Zoning: RRFF5
Construction
Type & style
- Home type: SingleFamily
- Architectural style: Contemporary,NW Contemporary
- Property subtype: Residential, Single Family Residence
Materials
- Cement Siding
- Roof: Composition
Condition
- Approximately,Updated/Remodeled
- New construction: No
- Year built: 1977
Utilities & green energy
- Gas: Gas
- Sewer: Septic Tank, Standard Septic
- Water: Shared Well
- Utilities for property: Cable Connected
Community & HOA
Community
- Subdivision: Wooded Hills Estates
HOA
- Has HOA: Yes
- Amenities included: Road Maintenance
- HOA fee: $140 annually
Location
- Region: Damascus
Financial & listing details
- Price per square foot: $237/sqft
- Tax assessed value: $918,922
- Annual tax amount: $6,802
- Date on market: 10/25/2023
- Cumulative days on market: 5 days
- Listing terms: Cash,Conventional,FHA,VA Loan
- Road surface type: Paved
Price history
| Date | Event | Price |
|---|---|---|
| 12/11/2023 | Sold | $875,000-2.5%$237/sqft |
Source:  RMLS (OR) #23270690 Report a problem RMLS (OR) #23270690 Report a problem | ||
| 10/31/2023 | Pending sale | $897,500$243/sqft |
Source: RMLS (OR) #23270690 Report a problem | ||
| 10/25/2023 | Listed for sale | $897,500+64%$243/sqft |
Source: RMLS (OR) #23270690 Report a problem | ||
| 1/30/2007 | Sold | $547,400$148/sqft |
Source: Public Record Report a problem | ||
Public tax history
| Year | Property taxes | Tax assessment |
|---|---|---|
| 2025 | $7,938 +4.6% | $541,996 +3% |
| 2024 | $7,587 +3.2% | $526,210 +3% |
| 2023 | $7,350 +8.1% | $510,884 +3% |
| 2022 | $6,802 -0.4% | $496,004 +3% |
| 2021 | $6,826 +5.3% | $481,558 +3% |
| 2020 | $6,481 +2.2% | $467,533 +3% |
| 2019 | $6,341 +4.5% | $453,916 +3% |
| 2018 | $6,065 | $440,695 +3% |
| 2017 | $6,065 +8.2% | $427,859 +3% |
| 2016 | $5,604 | $415,397 +3% |
| 2015 | $5,604 -10.6% | $403,298 +3% |
| 2014 | $6,266 +9.2% | $391,551 +4.9% |
| 2013 | $5,738 +6.1% | $373,094 +6.5% |
| 2012 | $5,408 -12.6% | $350,240 -7.9% |
| 2011 | $6,188 -2.4% | $380,147 +1.9% |
| 2010 | $6,340 +4.5% | $372,964 +3% |
| 2009 | $6,067 +4.6% | $362,101 +3% |
| 2008 | $5,802 +2.6% | $351,554 +3% |
| 2007 | $5,656 +3.6% | $341,315 +3% |
| 2006 | $5,458 +2.9% | $331,374 +3% |
| 2005 | $5,305 +23.8% | $321,722 +3% |
| 2004 | $4,286 +3.5% | $312,351 +3% |
| 2003 | $4,142 +2.3% | $303,253 +3% |
| 2002 | $4,049 +5.2% | $294,420 +3% |
| 2001 | $3,848 +12.7% | $285,845 +3% |
| 2000 | $3,413 | $277,519 |
Find assessor info on the county website
Neighborhood: 97089
Nearby homes
- $821,000-- bd-- ba-- sqft9530 SE Wooded Hills Ct, Damascus, OR 97089Off Market
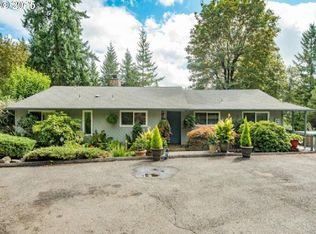
- $891,2003 bd2 ba1.7k sqft9530 SE Wooded Hills Ct, Damascus, OR 97089Off Market
- $739,1003 bd2 ba2.4k sqft9450 SE Wooded Hills Ct, Damascus, OR 97089Off Market
- $662,8003 bd3 ba1.7k sqft9525 SE Wooded Hills Ct, Damascus, OR 97089Off Market
- $908,3003 bd3 ba3.2k sqft9330 SE Wooded Hills Ct, Damascus, OR 97089Off Market
- $36,855-- bd-- ba-- sqft9350 SE Wooded Hills Ct, Damascus, OR 97089Off Market
- $787,7003 bd3 ba2.1k sqft20105 SE Borges Rd, Damascus, OR 97089Off Market
- $324,6725.4 Acres20285 SE Borges Rd, Damascus, OR 97089Off Market
Nearby schools
GreatSchools rating
- 8/10Pleasant Valley Elementary SchoolGrades: K-5Distance: 1.4 mi
- 3/10Centennial Middle SchoolGrades: 6-8Distance: 3.5 mi
- 4/10Centennial High SchoolGrades: 9-12Distance: 3.1 mi
Schools provided by the listing agent
- Elementary: Pleasant Valley
- Middle: Centennial
- High: Clackamas
Source: RMLS (OR). This data may not be complete. We recommend contacting the local school district to confirm school assignments for this home.
Get a cash offer in 3 minutes
Find out how much your home could sell for in as little as 3 minutes with a no-obligation cash offer.
Estimated market value
$907,000
Get a cash offer in 3 minutes
Find out how much your home could sell for in as little as 3 minutes with a no-obligation cash offer.
Estimated market value
$907,000
- Oregon
- Clackamas County
- Damascus
- 97089
- 9540 SE Wooded Hills Ct
Nearby cities
Nearby zip codes
Other Damascus Topics
