Discover your dream home at 9540 SW 189th Court in the serene community of Dunnellon, Florida. This stunning newer construction home that was completed in late 2022, boasts a spacious 3-bedroom, 2-bathroom layout with 2,073 square feet of luxurious living space and over 3,000 square feet total under roof. Enjoy the benefits of a split floor plan that includes high coffered ceilings, an open-concept design, a formal dining room, casual dining room with a beautiful open view of the backyard, granite countertops throughout and modern upgrades that won't be overlooked!
The expansive living area seamlessly extends to a large screened-in back porch, complete with tall sliding doors that forge a connection to the outdoors. Dine formally or casually while taking in picturesque views of the surrounding wildlife, including deer, fawns, and turkeys.
Located in a peaceful cul-de-sac in Rainbow Springs Country Club, residents enjoy beautifully mature landscaping and access to a community clubhouse featuring a delightful restaurant, a swimming pool, and a range of recreational activities. Play shuffleboard, tennis, or billiards, or relax on the 9-hole frisbee golf course. Engage in fitness routines, pickleball, horseshoes, bocce ball, and numerous walking trails.
Conveniently near the World Equestrian Center and essential shopping, this property offers a perfect blend of privacy and accessibility. Outdoor enthusiasts will appreciate the proximity to KP Hole Park, Blue Run of Dunnellon Park, Withlacoochee State Forest, and the Cross Florida Greenway, where you can canoe, kayak, snorkel, tube, camp, and more.
Experience a vibrant lifestyle surrounded by nature and community at this exceptional property.
Pending
$450,000
9540 SW 189th Ct, Dunnellon, FL 34432
3beds
2,073sqft
Single Family Residence
Built in 2022
0.52 Acres Lot
$439,800 Zestimate®
$217/sqft
$20/mo HOA
What's special
Modern upgradesGranite countertops throughoutHigh coffered ceilingsPeaceful cul-de-sacSplit floor planOpen-concept designFormal dining room
- 190 days
- 32
- 1
Zillow last checked:
Listing updated:
Listed by:
Jamie Blankenship 352-817-1627,
Invictus Real Estate LLC
Source: Realtors Association of Citrus County,MLS#: 853142 Originating MLS: Realtors Association of Citrus County
Originating MLS: Realtors Association of Citrus CountyFacts & features
Interior
Bedrooms & bathrooms
- Bedrooms: 3
- Bathrooms: 2
- Full bathrooms: 2
Primary bedroom
- Description: Large Master with access to the spacious back screened in porch, High Ceilings, and Walk in Closet!
- Features: Ceiling Fan(s), High Ceilings, Walk-In Closet(s), Primary Suite
- Level: Main
- Dimensions: 13.00 x 17.40
Kitchen
- Description: Spacious Kitchen with Granite Countertops, Stainless Steel Appliances, High Ceilings, and Open!,Flooring: Tile
- Features: Eat-in Kitchen, Granite Counters, High Ceilings, Pantry
- Level: Main
- Dimensions: 14.00 x 14.00
Living room
- Description: Extra Large, Open, and Bright Living Area with Coffered Ceilings and in wall book shelves!,Flooring: Tile
- Features: Bookcases, Ceiling Fan(s), High Ceilings
- Level: Main
- Dimensions: 19.50 x 14.00
Heating
- Central, Electric
Cooling
- Central Air
Appliances
- Included: Dishwasher, Electric Oven, Electric Range, Microwave, Refrigerator
- Laundry: Laundry - Living Area
Features
- Breakfast Bar, Bathtub, Coffered Ceiling(s), Dual Sinks, Eat-in Kitchen, Garden Tub/Roman Tub, Main Level Primary, Primary Suite, Open Floorplan, Pantry, Stone Counters, Split Bedrooms, Separate Shower, Tub Shower, Updated Kitchen, Walk-In Closet(s), Window Treatments
- Flooring: Tile
- Windows: Blinds
Interior area
- Total structure area: 3,005
- Total interior livable area: 2,073 sqft
Video & virtual tour
Property
Parking
- Total spaces: 2
- Parking features: Attached, Driveway, Garage, Paved
- Attached garage spaces: 2
- Has uncovered spaces: Yes
Features
- Levels: One
- Stories: 1
- Exterior features: Paved Driveway
- Pool features: None, Community
Lot
- Size: 0.52 Acres
- Features: Cleared
Details
- Parcel number: 0783773000
- Zoning: R1
- Special conditions: Standard,Listed As-Is
Construction
Type & style
- Home type: SingleFamily
- Architectural style: One Story
- Property subtype: Single Family Residence
Materials
- Stucco
- Foundation: Block
- Roof: Asphalt,Shingle
Condition
- New Construction
- New construction: No
- Year built: 2022
Utilities & green energy
- Sewer: Public Sewer
- Water: Public
- Utilities for property: High Speed Internet Available
Community & HOA
Community
- Features: Billiard Room, Clubhouse, Golf, Pickleball, Pool, Restaurant, Shuffleboard, Street Lights, Tennis Court(s)
- Subdivision: Rainbow Springs
HOA
- Has HOA: Yes
- Services included: Pool(s), Recreation Facilities, Tennis Courts
- HOA fee: $243 annually
- HOA name: Rainbow Springs Country Club
Location
- Region: Dunnellon
Financial & listing details
- Price per square foot: $217/sqft
- Tax assessed value: $329,792
- Annual tax amount: $4,504
- Date on market: 3/13/2026
- Cumulative days on market: 187 days
- Listing terms: Cash,Conventional,FHA,VA Loan
- Road surface type: Paved
Estimated market value
$439,800
$418,000 - $462,000
$2,314/mo
Price history
| Date | Event | Price |
|---|---|---|
| 4/24/2026 | Pending sale | $450,000$217/sqft |
Source:  Realtors Association of Citrus County #853142 Report a problem Realtors Association of Citrus County #853142 Report a problem | ||
| 3/31/2026 | Price change | $450,000-5.3%$217/sqft |
Source:  Stellar MLS #OM705455 Report a problem Stellar MLS #OM705455 Report a problem | ||
| 3/5/2026 | Price change | $475,000-2.9%$229/sqft |
Source: Stellar MLS #OM705455 Report a problem | ||
| 3/1/2026 | Price change | $489,000-2%$236/sqft |
Source: Stellar MLS #OM705455 Report a problem | ||
| 7/16/2025 | Listed for sale | $499,000+1896%$241/sqft |
Source: Stellar MLS #OM705455 Report a problem | ||
| 2/10/2003 | Sold | $25,000+19%$12/sqft |
Source: Public Record Report a problem | ||
| 3/13/2001 | Sold | $21,000$10/sqft |
Source: Public Record Report a problem | ||
Public tax history
| Year | Property taxes | Tax assessment |
|---|---|---|
| 2025 | $4,504 +6.3% | $300,031 +2.9% |
| 2024 | $4,237 +2.4% | $291,575 +3% |
| 2023 | $4,137 +615% | $283,083 +1133.7% |
| 2022 | $579 +175.7% | $22,946 +197.3% |
| 2021 | $210 +26.8% | $7,719 +10% |
| 2020 | $166 +2.5% | $7,017 +10% |
| 2019 | $162 | $6,379 -51.2% |
| 2018 | $162 -40.4% | $13,071 +12.5% |
| 2017 | $271 +28.8% | $11,618 +142.4% |
| 2016 | $211 | $4,793 +10% |
| 2015 | $211 -37.9% | $4,357 -61% |
| 2014 | $339 +14.3% | $11,183 +10% |
| 2013 | $297 -18.4% | $10,166 -30% |
| 2012 | $364 +37.5% | $14,523 -9.1% |
| 2011 | $264 -30.2% | $15,975 -31.3% |
| 2010 | $379 -16.9% | $23,237 -20% |
| 2009 | $456 -48.2% | $29,046 -50% |
| 2008 | $879 -27.4% | $58,092 -27.3% |
| 2007 | $1,212 +9.7% | $79,877 +22.2% |
| 2006 | $1,104 +214.1% | $65,354 +181.2% |
| 2005 | $352 | $23,237 +28% |
| 2004 | $352 -11.4% | $18,154 |
| 2002 | $397 +10.8% | $18,154 +7.5% |
| 2001 | $358 | $16,882 |
| 2000 | $358 | $16,882 |
Find assessor info on the county website
Monthly payment
Est. payment
Payment breakdown
Explore the cost of this home by adjusting the details. Changes won't be saved.Climate risks
Neighborhood: 34432
Nearby schools
Schools provided by the listing agent
- Elementary: Dunnellon Elementary
- Middle: Dunnellon Middle
- High: Dunnellon High
Source: Realtors Association of Citrus County. This data may not be complete. We recommend contacting the local school district to confirm school assignments for this home.
Similar homes
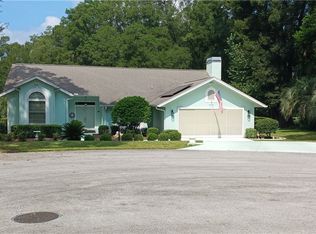
- $420,0003 bd2 ba2k sqft19005 SW 98TH LOOP, DUNNELLON, FL 34432For Sale

 MLS ID #OM732247, Debborah Brady LLC, RAINBOW SPRINGS REAL ESTATE. Stellar MLS
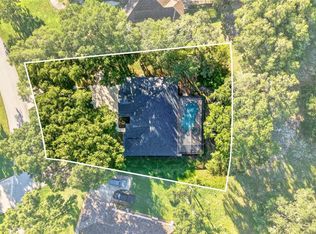
 - $430,0003 bd2 ba2.2k sqft19666 SW 88TH LOOP, DUNNELLON, FL 34432For Sale
 MLS ID #OM729192, Julie Beck, KELLER WILLIAMS CORNERSTONE RE. Stellar MLS
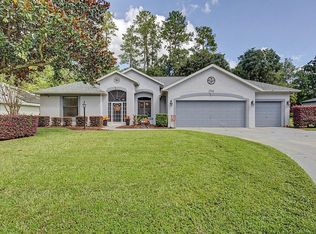
 - $459,9003 bd3 ba2.2k sqft19341 SW 82ND PLACE ROAD, DUNNELLON, FL 34432For Sale
 MLS ID #OM732301, Tom Reilly, COLDWELL BANKER RIVERLAND RLTY. Stellar MLS
 - $435,0003 bd2 ba2.1k sqft19203 SW 98TH LOOP, DUNNELLON, FL 34432For Sale
 MLS ID #TB8542928, Melissia Ruiz, HOMERIVER GROUP. Stellar MLS
 - $435,0003 bd2 ba2k sqft19242 SW 101ST STREET, DUNNELLON, FL 34432For SaleMLS ID #OM731995, Sherry Smith, SHERRY R SMITH REAL ESTATE. Stellar MLS
- $470,0003 bd3 ba2.4k sqft9800 SW 190TH TERRACE ROAD, DUNNELLON, FL 34432For SaleMLS ID #OM728723, Dax Londono, PA, LPT REALTY, LLC. Stellar MLS
- $434,5003 bd2 ba2k sqft9781 SW 196TH CIRCLE, DUNNELLON, FL 34432For SaleMLS ID #OM720164, Lisa Rogers, IT'S ALL ABOUT YOU...REAL ESTA. Stellar MLS
- $439,0003 bd3 ba1.9k sqft7999 SW 187TH AVENUE, DUNNELLON, FL 34432For SaleMLS ID #OM726184, Tom Reilly, COLDWELL BANKER RIVERLAND RLTY. Stellar MLS
- $437,5004 bd2 ba1.9k sqft19126 SW 101ST STREET, DUNNELLON, FL 34432New ConstructionMLS ID #OM731338, Julie Beck, KELLER WILLIAMS CORNERSTONE RE. Stellar MLS
- $389,0003 bd2 ba2k sqft9579 SW 195 CIRCLE, DUNNELLON, FL 34432For SaleMLS ID #O6437245, John Marascia, REDFIN CORPORATION. Stellar MLS
- $379,0003 bd2 ba1.8k sqft9670 SW 190TH TERRACE ROAD, DUNNELLON, FL 34432For SaleMLS ID #OM727559, Lynne Eder, RAINBOW SPRINGS REAL ESTATE. Stellar MLS
- $489,9003 bd2 ba2.7k sqft19647 SW 93RD PLACE, DUNNELLON, FL 34432For SaleMLS ID #OM731087, Julie Beck, KELLER WILLIAMS CORNERSTONE RE. Stellar MLS
- $439,9004 bd3 ba2k sqft19939 SW 96TH PLACE, DUNNELLON, FL 34432New ConstructionMLS ID #OM724660, Bobby Mathews, RE/MAX FOXFIRE - HWY 40. Stellar MLS
- $384,9993 bd2 ba2.1k sqft9273 SW 197TH CIR, DUNNELLON, FL 34432For SaleMLS ID #OM727197, Debborah Brady LLC, RAINBOW SPRINGS REAL ESTATE. Stellar MLS
- $359,9003 bd2 ba1.5k sqft19195 SW 92ND LOOP, DUNNELLON, FL 34432For SaleMLS ID #P4938580, Felix Torres, EXP REALTY LLC. Stellar MLS
- $421,0004 bd2 ba2.2k sqft11540 CAMP DRIVE, DUNNELLON, FL 34432For SaleMLS ID #O6429903, Karen Albright, OPENDOOR BROKERAGE LLC. Stellar MLS
- $585,0004 bd2 ba2.8k sqft18216 SW 68TH LOOP, DUNNELLON, FL 34432For SaleMLS ID #OM732496, Kelly Dunlavy, LPT REALTY, LLC. Stellar MLS
