Charming 3-Bed, 2.5-Bath Ranch Sellers' loan is transferable if a buyer is a veteran and the rate is 2.5% Also window with broken seal will be fixed. Welcome to this well-maintained 1,700 sq. ft. ranch, built in 2002 and in the highly sought-after Tremont subdivision. Nestled on a quiet cul-de-sac with minimal traffic, this home offers a peaceful setting while still being close to shopping, dining, and entertainment. With a newer roof, dishwasher, washing machine, water heater, central air, Furnace and sump pump, this home is move-in ready with key updates already taken care of. "Highest and best" due on Tuesday at 5 pm May 20th at 5 pm. "As is sale"
Sold
$405,000
9540 Wellington Ct, Ypsilanti, MI 48197
3beds
2,300sqft
Single Family Residence
Built in 2002
0.41 Acres Lot
$403,500 Zestimate®
$176/sqft
$3,025 Estimated rent
Home value
$403,500
$359,000 - $456,000
$3,025/mo
Zestimate® history
Owner options
List your home for rent
$3,025/mo
Rent Zestimate®
Find your next renter with Zillow Rental Manager. Plus, with online applications, you can quickly screen prospective tenants – for free.
$3,025/mo
Rent Zestimate®
Refinance and save
$3,380/mo
Est. payment
Refinancing to a lower rate could help reduce your monthly payments and save thousands over the life of the loan.
$3,380/mo
Est. payment
Explore your selling options
Work with a Zillow partner agent
Leverage their expertise and Zillow's premium Showcase listings to get your home seen by more buyers.
Get startedList with your own agent
Get your home in front of millions of buyers by listing it on Zillow.
Learn how to do itSell it yourself
Take full control of how buyers see your home on Zillow by listing For Sale by Owner (FSBO).
List your homeWhat's special
Quiet cul-de-sac
Zillow last checked:
Listing updated:
Listed by:
Gloria Pearson 734-330-6744,
Key Realty One LLC
Bought with:
Dayna Smedley
Source: MichRIC,MLS#: 25010914
Facts & features
Interior
Bedrooms & bathrooms
- Bedrooms: 3
- Bathrooms: 3
- Full bathrooms: 2
- 1/2 bathrooms: 1
- Main level bedrooms: 1
Primary bedroom
- Description: Master with full bath
- Level: Main
- Area: 240
- Dimensions: 12.00 x 20.00
Bedroom 2
- Description: upper floor
- Level: Main
- Area: 88
- Dimensions: 8.00 x 11.00
Bathroom 1
- Description: half bath
- Level: Main
- Area: 24
- Dimensions: 8.00 x 3.00
Bathroom 2
- Description: master
- Level: Main
- Area: 72
- Dimensions: 8.00 x 9.00
Bathroom 3
- Level: Main
- Area: 135
- Dimensions: 9.00 x 15.00
Dining area
- Description: In the living rom and kitchen
Kitchen
- Description: Kitchen large enough for a table
- Level: Main
- Area: 432
- Dimensions: 27.00 x 16.00
Living room
- Description: Living rm has room for dining.
- Level: Main
- Area: 108
- Dimensions: 27.00 x 4.00
Heating
- Forced Air
Cooling
- Central Air
Appliances
- Included: Dishwasher, Disposal, Dryer, Microwave, Oven, Range, Refrigerator, Washer
- Laundry: Laundry Room, Sink, Washer Hookup
Features
- Eat-in Kitchen, Pantry
- Flooring: Carpet, Ceramic Tile, Tile, Wood
- Windows: Screens, Insulated Windows
- Basement: Daylight,Full
- Number of fireplaces: 1
- Fireplace features: Gas Log, Living Room
Interior area
- Total structure area: 1,700
- Total interior livable area: 2,300 sqft
- Finished area below ground: 600
Property
Parking
- Total spaces: 2
- Parking features: Garage Faces Front, Garage Door Opener, Attached
- Garage spaces: 2
Features
- Stories: 1
- Exterior features: Balcony
Lot
- Size: 0.41 Acres
- Dimensions: 26 x 28 x 122 x 184 x 17 x 203
- Features: Cul-De-Sac, Shrubs/Hedges
Details
- Parcel number: K1135105011
- Zoning description: Res
Construction
Type & style
- Home type: SingleFamily
- Architectural style: Ranch
- Property subtype: Single Family Residence
Materials
- Brick, Vinyl Siding
- Roof: Asphalt,Shingle
Condition
- New construction: No
- Year built: 2002
Utilities & green energy
- Sewer: Public Sewer
- Water: Public
- Utilities for property: Phone Available, Natural Gas Available, Electricity Available, Cable Available, Phone Connected, Natural Gas Connected, Cable Connected
Community & HOA
Community
- Security: Carbon Monoxide Detector(s), Smoke Detector(s)
- Subdivision: Tremont Sub
HOA
- Has HOA: Yes
- Services included: Trash
- HOA fee: $642 annually
- HOA phone: 734-368-9845
Location
- Region: Ypsilanti
Financial & listing details
- Price per square foot: $176/sqft
- Tax assessed value: $107,573
- Annual tax amount: $3,191
- Date on market: 3/21/2025
- Listing terms: Cash,USDA Loan,Conventional
- Electric utility on property: Yes
- Road surface type: Paved
Price history
| Date | Event | Price |
|---|---|---|
| 6/16/2025 | Sold | $405,000+1.5%$176/sqft |
Source:  MichRIC #25010914 Report a problem MichRIC #25010914 Report a problem | ||
| 5/31/2025 | Pending sale | $399,000$173/sqft |
Source: MichRIC #25010914 Report a problem | ||
| 5/21/2025 | Contingent | $399,000$173/sqft |
Source: MichRIC #25010914 Report a problem | ||
| 5/18/2025 | Price change | $399,000-2.7%$173/sqft |
Source: MichRIC #25010914 Report a problem | ||
| 4/30/2025 | Price change | $410,000-3.5%$178/sqft |
Source: MichRIC #25010914 Report a problem | ||
| 4/4/2025 | Price change | $425,000-1.2%$185/sqft |
Source: MichRIC #25010914 Report a problem | ||
| 3/21/2025 | Listed for sale | $430,000+126.3%$187/sqft |
Source: MichRIC #25010914 Report a problem | ||
| 9/24/2014 | Sold | $190,000-2.8%$83/sqft |
Source: Public Record Report a problem | ||
| 7/12/2014 | Pending sale | $195,500$85/sqft |
Source: Real Estate One #3222070 Report a problem | ||
| 5/22/2014 | Listed for sale | $195,500-7.2%$85/sqft |
Source: Real Estate One #3222070 Report a problem | ||
| 1/10/2003 | Sold | $210,560$92/sqft |
Source: Public Record Report a problem | ||
Public tax history
| Year | Property taxes | Tax assessment |
|---|---|---|
| 2025 | $5,369 | $179,000 +10.3% |
| 2024 | -- | $162,300 +10% |
| 2023 | -- | $147,600 +18.6% |
| 2022 | -- | $124,500 +3.3% |
| 2021 | -- | $120,500 +2.6% |
| 2020 | -- | $117,400 +3% |
| 2019 | -- | $114,000 +13.7% |
| 2018 | -- | $100,300 +3.7% |
| 2017 | $4,112 | $96,700 +11.6% |
| 2016 | $4,112 +35.2% | $86,659 +0.3% |
| 2015 | $3,041 | $86,400 +33.1% |
| 2014 | $3,041 | $64,900 |
| 2013 | $3,041 | $64,900 -0.9% |
| 2012 | -- | $65,500 -3.4% |
| 2011 | -- | $67,800 -6.5% |
| 2010 | -- | $72,500 -19.7% |
| 2009 | -- | $90,300 -14.2% |
| 2008 | -- | $105,200 -4.7% |
| 2007 | -- | $110,400 +0.8% |
| 2005 | -- | $109,500 +0.4% |
| 2004 | -- | $109,100 +2.6% |
| 2003 | -- | $106,300 |
Find assessor info on the county website
Neighborhood: 48197
Nearby homes
- $464,4003 bd3 ba2.6k sqft9539 Wellington Ct, Ypsilanti, MI 48197Off Market
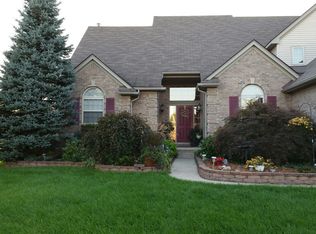
- $430,4003 bd4 ba2.3k sqft9552 Wellington Ct, Ypsilanti, MI 48197Off Market
- $344,9003 bd2 ba1.9k sqft9535 Martz Rd, Ypsilanti, MI 48197Off Market
- $376,1004 bd2 ba2.1k sqft7437 Greenfield St, Ypsilanti, MI 48197Off Market
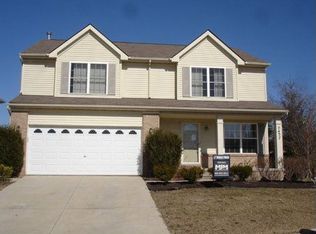
- $326,3003 bd2 ba1.8k sqft9517 Martz Rd, Ypsilanti, MI 48197Off Market
- $377,800-- bd-- ba-- sqft7457 Greenfield St, Ypsilanti, MI 48197Off Market
- $324,4003 bd2 ba1.6k sqft9553 Martz Rd, Ypsilanti, MI 48197Off Market
- $408,4003 bd2 ba1.6k sqft9551 Wellington Ct, Ypsilanti, MI 48197Off Market
Nearby schools
GreatSchools rating
- 6/10Bishop Elementary SchoolGrades: K-5Distance: 2.3 mi
- 5/10Lincoln Middle SchoolGrades: 6-8Distance: 2.4 mi
- 4/10Lincoln Senior High SchoolGrades: 9-12Distance: 2.6 mi
Get a cash offer in 3 minutes
Find out how much your home could sell for in as little as 3 minutes with a no-obligation cash offer.
Estimated market value
$403,500
Get a cash offer in 3 minutes
Find out how much your home could sell for in as little as 3 minutes with a no-obligation cash offer.
Estimated market value
$403,500
- Michigan
- Washtenaw County
- Ypsilanti
- 48197
- 9540 Wellington Ct
Nearby cities
Nearby neighborhoods
Nearby zip codes
Other Ypsilanti Topics
