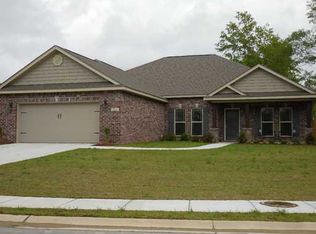

4BD/3BATH, 2,460 SF, Split Flr Plan w/Full Guest Suite , located in Millcreek Crossing close to Woolmarket Elementary School. The sought after D.R. Horton Parker Flrplan has a Welcoming Foyer, DBL trayed ceiling w/Crown in the LvngRm and lots of Natural Light & a CeilingFan, a Formal Dining (w/trayed ceiling), Open Kitchen w/SS front Appliances, includes an Island & Walk-In Kitchen Pantry & Eat-In Brkfst Nook, Granite CTops & Tile Floors in Kit & Baths, Spacious LaundryRm, Access to Kitchen via Garage Foyer for those trips w/groceries (incl: Coat Closet next to Laundry). Great Mstr Bdrm (w/trayed ceiling) and a Large DBL Vanity in Mstr Bath, , Lrg Mstr. WIC. Enjoyable 17X12 covered back porch. Fenced yard & Extra 14X6 Storage Space in the DBL Car Garage. Call me today and make an appointment!
This property is not currently displayed as for sale or rent on Zillow. This may be different from what's on other websites or public sources.