Skip main navigation
Off market
Street View
  • Tax assessed value
    $23,918

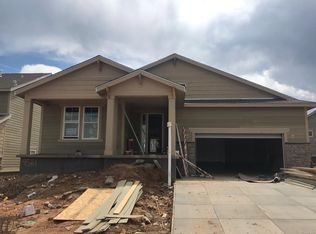
    9541 Eldora St, Arvada, CO 80007

    6beds
    6,297sqft
    SingleFamily
    Built in 2019
    9,583 Square Feet Lot
    $-- Zestimate®
    $4/sqft
    $6,842 Estimated rent

    Home value

    Not available

    Estimated sales range

    Not available

    $6,842/mo

    Zestimate® history
    Loading
    Loading...

    Owner options

    List your home for rent

    $6,842/mo

    Rent Zestimate®

    Find your next renter with Zillow Rental Manager. Plus, with online applications, you can quickly screen prospective tenants – for free.

    Learn more

    $6,842/mo

    Rent Zestimate®

    Refinance and save

    $111/mo

    Est. payment

    Refinancing to a lower rate could help reduce your monthly payments and save thousands over the life of the loan.

    See today's rates

    $111/mo

    Est. payment

    Explore your selling options

    Work with a Zillow partner agent

    Leverage their expertise and Zillow's premium Showcase listings to get your home seen by more buyers.

    Get started

    List with your own agent

    Get your home in front of millions of buyers by listing it on Zillow.

    Learn how to do it

    Sell it yourself

    Take full control of how buyers see your home on Zillow by listing For Sale by Owner (FSBO).

    List your home

    What's special

    Located in NW Arvada in the award-winning Candelas neighborhood. The Lennar Super Home & area have the complete-package nothing lacking! Mountain views from various rooms in the home, the wonderful neighborhood and schools, & the most up-to-date, well-designed floor plans in this truly beautiful master-planned community. This stunning home is a 2-story floor-plan, with 6-Bedrooms, 5-Baths, 3-car garage, with a well-designed and complete New Gen in-law-suite (Mother-In-Law Suite). There's even a large unfinished basement ready to finish & customize for your family. This home lacks nothing. The open-floor plan offers the utmost in spacious living. The kitchen has beautiful espresso colored wood cabinetry with added SS hardware, light colored granite counter tops & perfectly coordinated with a lovely white tile back-splash, roomy kitchen island, with decorative hand-made brick surround with expansive dining room area. Enjoy this gourmet kitchen including stainless steel appliances & double ovens, gas cook-top, & beautiful flooring through-out the home. Upstairs there is a loft plus 5-bedrooms & laundry room, with a grand and spacious primary bedroom, decorative tray ceiling and a perfectly designed 5-piece primary bath and large walk-in closet. The other bedrooms are over-sized bedrooms with nice sized reach-in closets. One bedroom has its own bathroom. Many wood-decorative walls and beautiful wallpaper & paint accents & designs, newer gray paint through-out. Newer patterned carpet & upgraded pad. Outdoors you have a partially fenced yard, beautiful composite deck & huge built-in sunken hot-tub (stays), with pergola & pull-down shades. Friendly neighborhood association that includes a clubhouse, 2-pools, tennis courts, 13.5 miles of trails, & multiple parks & playgrounds. Walking distance to the elementary & middle schools Conveniently located to Denver, Boulder, & Golden. Enjoy the virtual tour & aerial photos.

    This property is off market, which means it's not currently listed for sale or rent on Zillow. This may be different from what's available on other websites or public sources.
    Facts & features

    Interior

    Bedrooms & bathrooms
    • Bedrooms: 6
    • Bathrooms: 5
    • Full bathrooms: 4
    • 1/2 bathrooms: 1
    Interior area
    • Total interior livable area: 6,297 sqft

    Property

    Parking
    • Total spaces: 3
    Lot
    • Size: 9,583 sqft
    Details
    • Parcel number: 2022201046

    Construction

    Type & style
    • Home type: SingleFamily
    Condition
    • New construction: No
    • Year built: 2019

    Community & neighborhood

    Location
    • Region: Arvada

    Price history

    DateEventPrice
    3/20/2023Listing removed--
    Source: RE/MAX International Report a problem
    1/19/2023Pending sale$1,175,000$187/sqft
    Source: RE/MAX International #7062163 Report a problem
    11/12/2022Listed for sale$1,175,000+58.5%$187/sqft
    Source: RE/MAX International #7062163 Report a problem
    4/19/2019Listing removed$741,183$118/sqft
    Source: Lennar Report a problem
    3/19/2019Price change$741,183+0.4%$118/sqft
    Source: Lennar Report a problem
    2/22/2019Price change$738,183+0.3%$117/sqft
    Source: Lennar Report a problem
    1/23/2019Price change$736,183+0.4%$117/sqft
    Source: Lennar Report a problem
    1/21/2019Price change$733,183+1.6%$116/sqft
    Source: Lennar Report a problem
    1/5/2019Listed for sale$721,900$115/sqft
    Source: Lennar Report a problem

    Public tax history

    YearProperty taxesTax assessment
    2017$1,158 +148.9%$6,936 +147.8%
    2016$465 +100%$2,799
    2015$233 $2,799

    Find assessor info on the county website

    Neighborhood: 80007

    Nearby schools

    GreatSchools rating
    Schools provided by the listing agent
    • Elementary: Meiklejohn Elementary School
    • Middle: Wayne Carl Middle School
    • High: Ralston Valley High School

    Source: The MLS. This data may not be complete. We recommend contacting the local school district to confirm school assignments for this home.