Skip main navigation
Sold for $570,000
  • $570,000

    9541 Justin Ln, Manassas, VA 20110

    3beds
    1,762sqft
    Single Family Residence
    Built in 1984
    10,357 Square Feet Lot
    $575,300 Zestimate®
    $323/sqft
    $2,971 Estimated rent

    Home value

    $575,300

    $506,000 - $650,000

    $2,971/mo

    Zestimate® history
    Loading
    Loading...

    Owner options

    List your home for rent

    $2,971/mo

    Rent Zestimate®

    Find your next renter with Zillow Rental Manager. Plus, with online applications, you can quickly screen prospective tenants – for free.

    Learn more

    $2,971/mo

    Rent Zestimate®

    Refinance and save

    $3,547/mo

    Est. payment

    Refinancing to a lower rate could help reduce your monthly payments and save thousands over the life of the loan.

    See today's rates

    $3,547/mo

    Est. payment

    Explore your selling options

    Work with a Zillow partner agent

    Leverage their expertise and Zillow's premium Showcase listings to get your home seen by more buyers.

    Get started

    List with your own agent

    Get your home in front of millions of buyers by listing it on Zillow.

    Learn how to do it

    Sell it yourself

    Take full control of how buyers see your home on Zillow by listing For Sale by Owner (FSBO).

    List your home

    What's special

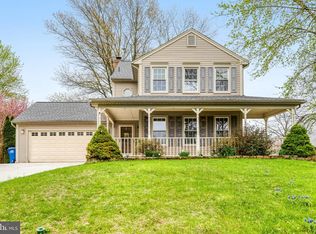
    ***All offers due by Sunday the 5th at 7pm*** Welcome home! This gorgeously renovated and freshly painted three-level house boasts an open, modern layout with versatile spaces perfectly designed for both comfort and entertaining. On the main level, you’ll be greeted by an expansive floorplan with luxury vinyl plank floors flowing seamlessly from the light-filled living room into the open dining area, creating an inviting atmosphere for gathering. The stunning updated kitchen stands out with Shaker-style cabinets, sleek quartz countertops, stainless steel appliances, and a classic subway tile backsplash. An oversized island breakfast bar with new modern elegant pendant lighting (2025) opens into the living and dining rooms, making the layout perfect for gatherings. Upstairs, the primary bedroom offers a private retreat with a new ceiling fan (2025) and its own stylishly updated bathroom. Both additional bedrooms on this level are comfortably sized and share access to a second upgraded full bathroom in the hall. The lower level provides a spacious recreation room anchored by a cozy brick fireplace and brand new plush carpeting (2025), along with a versatile fourth bedroom that can easily serve as a private home office or guest space. A convenient half bathroom and laundry room round out this level of the home. From the main level, sliding doors lead to the wooden deck, making it easy to relax or entertain in your spacious fenced backyard, shaded by mature trees. On the front of the home, the two-car garage and long driveway provide you with plenty of space for both parking and storage. Just minutes to Giant, Harris Teeter, Manassas Mall, Bull Run Plaza, Signal Hill Park, Bull Run Regional Park, and historic Old Town Manassas. Quick access to I-66, Route 28, and Prince William Parkway offers easy commuting throughout Northern Virginia. Schedule a private tour of your beautiful new home today!

    Zillow last checked:

    Listing updated:

    Listed by:

    Josh Dukes 703-867-0939,

    KW Metro Center,

    Listing Team: One Residential

    Bought with:

    Bill Skiba

    KW Metro Center

    Source: Bright MLS,MLS#: VAMN2009446MLS Logo

    Facts & features

    Interior

    Bedrooms & bathrooms
    • Bedrooms: 3
    • Bathrooms: 3
    • Full bathrooms: 2
    • 1/2 bathrooms: 1
    Primary bedroom
    • Features: Flooring - Carpet
    • Level: Upper
    Bedroom 2
    • Features: Flooring - Carpet
    • Level: Upper
    Bedroom 3
    • Features: Flooring - Carpet
    • Level: Upper
    Bedroom 4
    • Level: Lower
    Primary bathroom
    • Level: Upper
    Dining room
    • Features: Flooring - HardWood
    • Level: Main
    Other
    • Level: Upper
    Half bath
    • Level: Lower
    Kitchen
    • Level: Main
    Living room
    • Features: Flooring - HardWood
    • Level: Main
    Recreation room
    • Level: Lower
    Heating
    • Heat Pump, Electric
    Cooling
    • Central Air, Electric
    Appliances
    • Included: Dishwasher, Disposal, Ice Maker, Refrigerator, Cooktop, Microwave, Washer, Dryer, Electric Water Heater
    • Laundry: Has Laundry, Washer In Unit, Dryer In Unit
    Features
    • Dining Area, Primary Bath(s), Open Floorplan, Ceiling Fan(s)
    • Flooring: Carpet, Luxury Vinyl
    • Doors: Sliding Glass, Storm Door(s)
    • Windows: Bay/Bow, Window Treatments
    • Has basement: No
    • Has fireplace: No
    • Fireplace features: Wood Burning Stove
    Interior area
    • Total structure area: 1,762
    • Total interior livable area: 1,762 sqft
    • Finished area above ground: 1,232
    • Finished area below ground: 530

    Property

    Parking
    • Total spaces: 6
    • Parking features: Garage Door Opener, Inside Entrance, Garage Faces Front, Asphalt, Attached, Driveway
    • Attached garage spaces: 2
    • Uncovered spaces: 4
    Accessibility
    • Accessibility features: None
    Features
    • Levels: Multi/Split,Three
    • Stories: 3
    • Patio & porch: Deck
    • Pool features: None
    • Fencing: Full,Back Yard
    Lot
    • Size: 10,357 sqft
    • Features: Backs to Trees
    Details
    • Additional structures: Above Grade, Below Grade
    • Parcel number: 0900200117
    • Zoning: R2S
    • Special conditions: Standard

    Construction

    Type & style
    • Home type: SingleFamily
    • Property subtype: Single Family Residence
    Materials
    • Combination, Brick, Vinyl Siding
    • Foundation: Other
    • Roof: Other
    Condition
    • Very Good
    • New construction: No
    • Year built: 1984
    Details
    • Builder model: POWHATAN

    Utilities & green energy

    • Sewer: Public Sewer
    • Water: Public
    • Utilities for property: Cable Available, Multiple Phone Lines

    Community & neighborhood

    Location
    • Region: Manassas
    • Subdivision: Cloverhill

    Other

    Other facts
    • Listing agreement: Exclusive Right To Sell
    • Listing terms: Cash,Conventional,FHA,VA Loan
    • Ownership: Fee Simple

    Price history

    DateEventPrice
    10/23/2025Sold$570,000+3.7%$323/sqft
    Source: Bright MLS #VAMN2009446 Report a problem
    10/6/2025Contingent$549,900$312/sqft
    Source: Bright MLS #VAMN2009446 Report a problem
    10/2/2025Listed for sale$549,900+643.1%$312/sqft
    Source: Bright MLS #VAMN2009446 Report a problem
    2/5/2009Sold$74,001-62.4%$42/sqft
    Source: Public Record Report a problem
    7/23/2001Sold$197,000$112/sqft
    Source: Public Record Report a problem

    Public tax history

    YearProperty taxesTax assessment
    2024$6,073 +3%$482,000 +3%
    2023$5,897 +5.3%$468,000 +12.2%
    2022$5,599 +5.1%$417,200 +11.9%
    2021$5,329 +13%$372,900 +17%
    2020$4,715 +4.4%$318,600 +3%
    2018$4,517 $309,400 +3.8%
    2017-- $298,100 +0.5%
    2016-- $296,600
    2015-- --
    2014-- --
    2013-- --
    2012-- --
    2011-- --
    2010-- --
    2009-- --
    2008-- --
    2007-- --
    2006-- --
    2005-- --
    2004-- --
    2003-- --
    2002-- $196,900
    2001-- $196,900

    Find assessor info on the county website

    Neighborhood: 20110

    Nearby schools

    GreatSchools rating
    Schools provided by the listing agent
    • Elementary: Round
    • Middle: Metz
    • High: Osbourn
    • District: Manassas City Public Schools

    Source: Bright MLS. This data may not be complete. We recommend contacting the local school district to confirm school assignments for this home.

    Get a cash offer in 3 minutes
    Find out how much your home could sell for in as little as 3 minutes with a no-obligation cash offer.
    Estimated market value
    $575,300
    Get a cash offer in 3 minutes
    Find out how much your home could sell for in as little as 3 minutes with a no-obligation cash offer.
    Estimated market value
    $575,300